
BEDS3
BATHS2 full
SQUARE FEET2,318
MLS#21365722
STATUSActive
PROPERTY TYPEResidential - Single Family
SUBDIVISIONPark Glen Add
SCHOOLBirdville ISD
Property Description
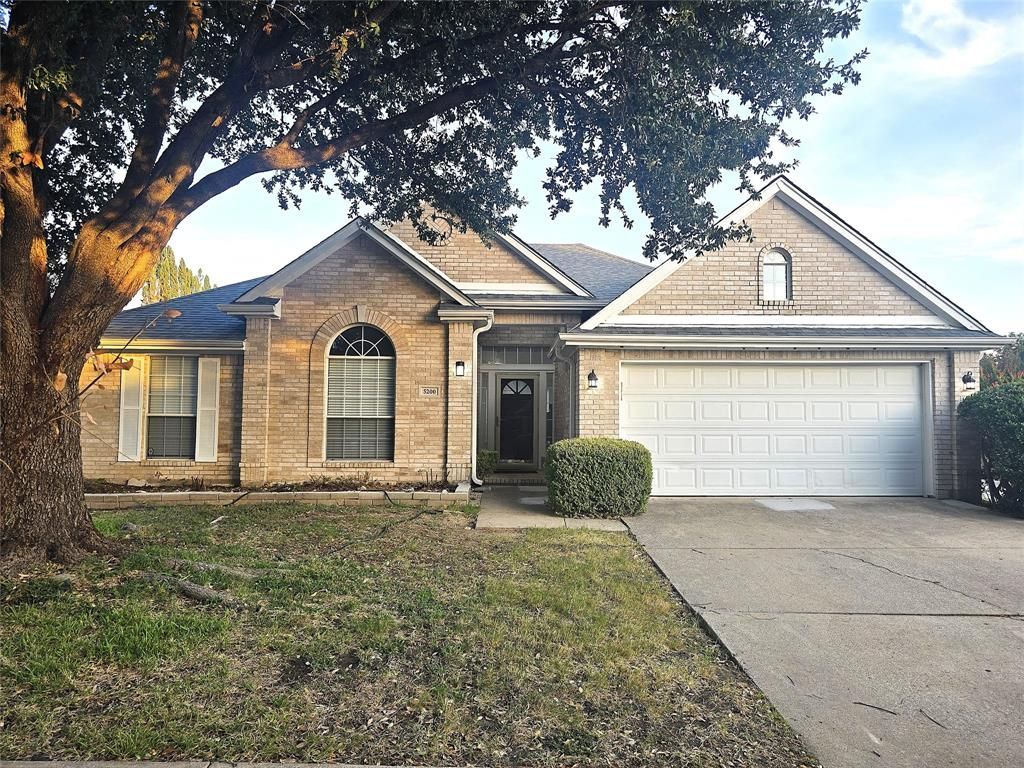
Welcome home to this beautifully updated gem in the highly desirable Park Glen area of North Fort Worth! Situated on a large corner lot in an established and peaceful neighborhood, this move-in-ready home combines modern updates, everyday comfort, and an unbeatable location.Nearly every part of this home has been thoughtfully refreshed, giving you the opportunity to enjoy the benefits of a beautifully renovated home without the hassle of remodeling. Recent updates include: Completely updated bathrooms featuring new fixtures, showers, and tile; New luxury vinyl flooring throughout the home, excluding the kitchen and bathrooms; Fresh interior paint throughout; New energy-saving kitchen appliances, including stove, oven, dishwasher, and microwave; New blinds throughout the entire home; New light fixtures and door handles throughout; Roof and rain gutters replaced in 2022.Location is another major advantage. You'll be conveniently close to shopping, dining, parks, schools, and major commuting routes, making everyday life easy while keeping you connected to everything North Fort Worth has to offer. This is more than a house! It’s an opportunity to own a beautifully refreshed home in one of North Fort Worth’s sought-after communities. Schedule your showing today! With its peaceful setting and exceptional features, this home is a rare opportunity you won’t want to miss.
Property Features
Property Type: Residential - Single Family
Cooling: Ceiling Fan(s), Central Air, Electric
Fireplaces: 1
Garage: 2 car attached
Heating: Central, Natural Gas
Lot Size: 0.19 Acres
Roof Type: Shingle
Year Built: 1997
Amenities
Built-in Features
Decorative Lighting
Double Vanity
Eat-in Kitchen
High Speed Internet Available
Kitchen Island
Open Floorplan
Pantry
Vaulted Ceiling(s)
Walk-In Closet(s)
Rain Gutters
Lighting
Feature Descriptions
Appliances: Dishwasher, Disposal, Electric Oven, Electric Range, Gas Water Heater, Microwave, Refrigerator, Vented Exhaust Fan
Days on Site: 8
Exterior: Brick, Siding
Fencing: Back Yard, Fenced, Full, Gate, Wood
Fireplace: Gas Starter, Living Room, Wood Burning
Flooring: Ceramic Tile, Luxury Vinyl Plank
HOA Fee: 110/ Annually
Laundry: Electric Dryer Hookup, Utility Room, Full Size W/D Area, Dryer Hookup, Washer Hookup
Lot: Corner Lot, Few Trees, Landscaped, Subdivision
Parcel#: 07000022
Parking: Concrete, Driveway, Garage Faces Front
Parking Notes: Concrete, Driveway, Garage Faces Front
Patio/Porch: Patio
Utilities: City Sewer, City Water, Curbs, Individual Gas Meter, Individual Water Meter, Sidewalk
Window: Bay Window(s), Window Coverings
Room Sizes
Living Room: 28.00 x 16.00 Level - 1
Kitchen: 22.00 x 17.00 Level - 1
Bedroom-Primary: 17.00 x 14.00 Level - 1
Dining Room: 15.00 x 11.00 Level - 1
Local Schools
Elementary School: Hardeman
School District: Birdville ISD
Listed By / Shown By
Listed By
Agency Name: Pioneer DFW Realty, LLC
Agency Contact: 214-912-6648
Agent Name: Phong Doan
Shown By
Agent Name: Belinda Walker
Agent Phone:
Agency Title: Kelly, Realtors

Estimate Your Payment
Estimated Payment
$ 1,132.50 per month $1,001.28 Principal & Interest $0.00 Property Tax (data not provided by mls) $131.22 Homeowner's Insurance
5200 White Hills Drive | MLS# 21365722
This single family home located at 5200 White Hills Drive, Fort Worth, TX 76137 is currently listed for sale with an asking price of $449,900. This property was built in 1997 and has 3 bedrooms and 2 full baths with 2318 sq. ft. White Hills Drive is located in the Park Glen Add subdivision within the Birdville ISD school district. Search Park Glen Add real estate on belindawalker.kellyrealtors.com today.