
BEDS4
BATHS2 full
SQUARE FEET1,986
MLS#622964
STATUSActive
PROPERTY TYPEResidential - Single Family
SUBDIVISIONThe Groves At Lakewood Ranch P
SCHOOLBelton ISD
Property Description
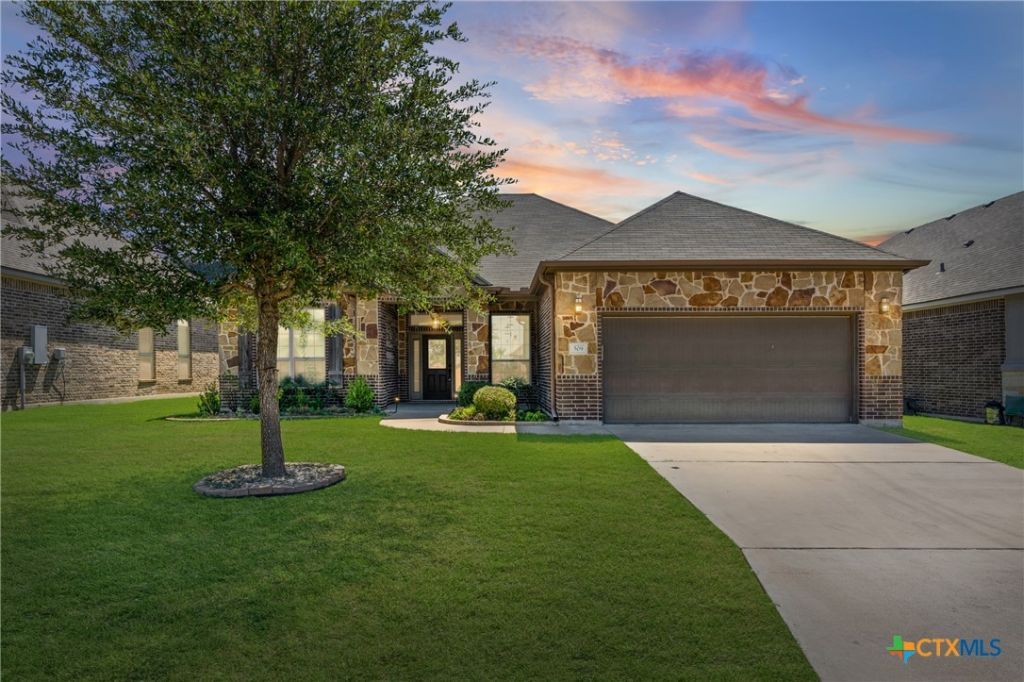
WELCOME TO 509 HAWKS SHADOW, IN THE HEART OF WEST TEMPLE AT THE GROVES OF LAKEWOOD RANCH! THIS 2018 KIELLA BUILT HOME FEATURES BEAUTIFUL WOOD GRAINED TILE FLOORING, A CHEF'S KITCHEN, GRANITE COUNTERTOPS THROUGH OUT THE HOME AND MUCH NATURAL DAYLIGHT THAT FLOWS THROUGH THE LIVING AREA. THE OPEN FLOOR PLAN PROVIDES A WONDERFUL HOME FOR ENTERTAINING FAMILY & FRIENDS, WITH THE SPACIOUS LIVING ROOM / DINING AREA AND THE KITCHEN ISLAND BAR. IN THE PRIMARY SUITE YOU WILL FIND AN UPGRADED SHOWER WITH A DOUBLE VANITY AND A LARGE WALK IN CLOSET. ENJOY THE COOLER EVENINGS OUTSIDE ON THE BACK PATIO WITH A WOOD BURNING FIREPLACE! ALL APPLIANCES CONVEY* TOP RATED BELTON SCHOOLS, SHOPPING , RESTAURANTS AND HEALTHCARE ALL NEAR BY. PUT THIS ONE ON YOUR LIST TODAY AND COME TAKE A LOOK ! SQUARE FOOTAGE SHALL BE VERIFIED BY A BUYERS INDEPENDENT APPRAISAL.
Property Features
Property Type: Residential - Single Family
Cooling: Central Air,1 Unit
Garage: 2
Heating: Central
Home Style: Traditional
Lot Size: 0.16 Acres
Roof Type: Composition, Shingle
Stories: 1.0
Year Built: 2018
Amenities
Ceiling Fan(s)
Entrance Foyer
Pull Down Attic Stairs
Separate Shower
Vanity
Walk-In Closet(s)
Breakfast Bar
Granite Counters
Kitchen/Family Room Combo
Kitchen/Dining Combo
Pantry
Porch
Feature Descriptions
Appliances: Electric Range, Refrigerator, Water Heater, Range
Body of Water: None
Community Features: Park, Community Pool
Days on Site: 10
Exterior: HardiPlank Type, Stone Veneer
Fencing: Privacy
Fireplace: Wood Burning
Flooring: Ceramic Tile, Laminate
HOA Fee: 316.95/ Annually
Laundry: Washer Hookup, Electric Dryer Hookup, Laundry in Utility Room, Laundry Room
Other Equipment: Satellite Dish
Parcel#: 460509
Patio/Porch: Covered, Porch
Pool: Community, None
Sewer: Public Sewer
Utilities: Cable Available, High Speed Internet Available, Trash Collection Public
Water: Public
Local Schools
School District: Belton ISD
Listed By / Shown By
Listed By
Agency Name: Entire Real Estate
Agency Phone: 254-613-1099
Shown By
Agent Name: Belinda Walker
Agent Phone:
Agency Title: Kelly, Realtors
Agency Email: info@kellyrealtors.com
Agency Text: (254) 717-6447

Estimate Your Payment
Estimated Payment
$ 723.70 per month $639.85 Principal & Interest $0.00 Property Tax (data not provided by mls) $83.85 Homeowner's Insurance
509 Hawks Shadow Drive | MLS# 622964
This single family home located at 509 Hawks Shadow Drive, Temple, TX 76502 is currently listed for sale with an asking price of $287,500. This property was built in 2018 and has 4 bedrooms and 2 full baths with 1986 sq. ft. Hawks Shadow Drive is located in the The Groves At Lakewood Ranch P subdivision within the Belton ISD school district. Search The Groves At Lakewood Ranch P real estate on belindawalker.kellyrealtors.com today.