
BEDS4
BATHS2 full
SQUARE FEET1,799
MLS#2009969
STATUSActive
PROPERTY TYPEResidential - Single Family
SUBDIVISIONSPRINGFIELD MANOR
SCHOOLJudson
Property Description
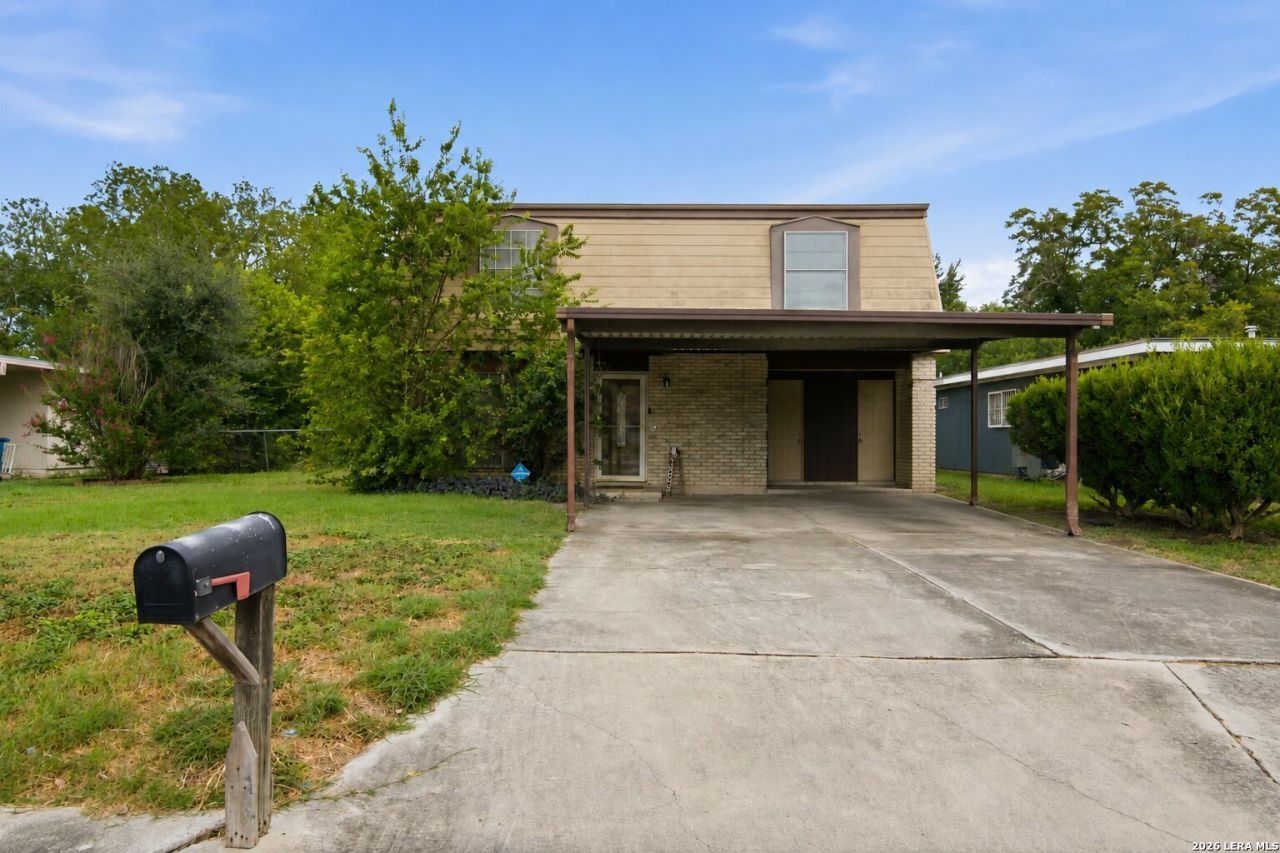
Welcome to 5022 Frank Borman Drive, a spacious 4-bedroom, 2-bathroom home offering approximately 1,799 square feet of living space in San Antonios 78219 area. The home provides a practical layout with plenty of room for comfortable everyday living, entertaining, and accommodating a growing household. With four bedrooms and two full bathrooms, there is flexibility for bedrooms, a home office, guest space, or additional living needs. Situated on approximately 0.18 acres, the property offers a manageable lot with potential to create an inviting outdoor space. Its established location provides convenient access to the surrounding San Antonio area, making it a practical option for buyers looking for space and accessibility. Whether youre a homeowner looking for a property you can make your own or an investor looking for an opportunity in an established San Antonio neighborhood, 5022 Frank Borman Drive offers a solid combination of space, functionality, and potential. Schedule a showing today to see what this property has to offer.
Property Features
Property Type: Residential - Single Family
Cooling: One Central
Fuel Type: Natural Gas
Heating: Central
Home Style: Two Story
Lot Size: 0.19 Acres
Roof Type: Composition
Stories: 2.0
Taxes: $5,159
Year Built: 1971
Feature Descriptions
Builder Name: Unknown
Days on Site: 11
Exterior: Brick, Siding
Flooring: Saltillo Tile, Laminate
Foundation: Slab
HOA Mandatory: No
Inclusions: Ceiling Fans, Washer Connection, Dryer Connection, Self-Cleaning Oven, Stove/Range
Interior: One Living Area
Neighborhood Amenities: None
Parking: None/Not Applicable
Pool/Spa: None
Tax By Multiple Counties: No
Type: Single Family Detached
Water/Sewer: Water System, Sewer System
Windows: Some Remain
Room Sizes
Bedroom 2: 10 X 11
Bedroom 3: 10 X 11
Bedroom 4: 11 X 11
Kitchen: 10 X 10
Living Room: 19 X 17
Local Schools
High School: Call District
Middle School: Call District
Elementary School: Call District
School District: Judson
Listed By / Shown By
Listed By
Agency Name: Keller Williams City-View
Agency Phone: (210) 696-9996
Shown By
Agent Name: Belinda Walker
Agent Phone:
Agency Title: Kelly, Realtors
Agency Email: info@kellyrealtors.com
Agency Text: (254) 717-6447

Estimate Your Payment
Estimated Payment
$ 905.67 per month $420.63 Principal & Interest $429.92 Property Tax $55.13 Homeowner's Insurance
5022 Frank Borman Dr | MLS# 2009969
This single family home located at 5022 Frank Borman Dr, Kirby, TX 78219 is currently listed for sale with an asking price of $189,000. This property was built in 1971 and has 4 bedrooms and 2 full baths with 1799 sq. ft. Frank Borman Dr is located in the SPRINGFIELD MANOR subdivision within the Judson school district. Search SPRINGFIELD MANOR real estate on belindawalker.kellyrealtors.com today.