
BEDS4
BATHS2 full 1 partial
SQUARE FEET2,034
MLS#622472
STATUSActive
PROPERTY TYPEResidential - Single Family
SUBDIVISIONBridgewood Addition Phase III
SCHOOLKilleen ISD
Property Description
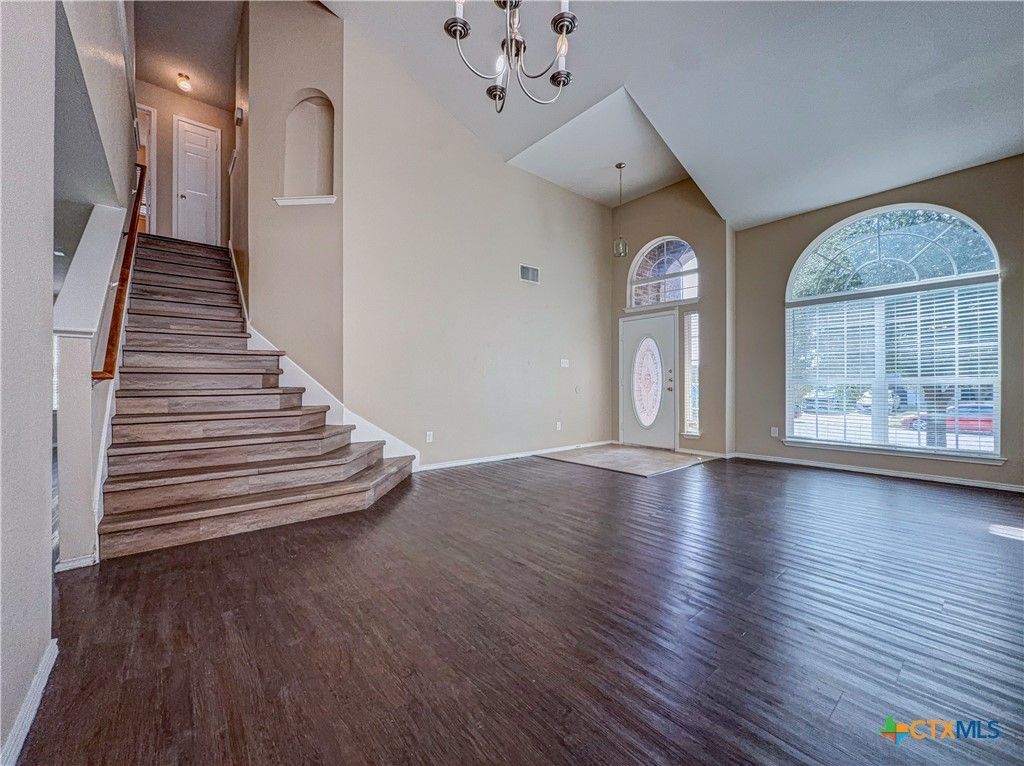
Soaring ceilings and dramatic oversized arched windows create a bright, open feel with abundant natural light throughout the home. The spacious floor plan features LVP/Laminate/engineered wood flooring, expansive living and dining areas, ceiling fans, and flexible spaces for everyday living and entertaining. The kitchen offers a center island, generous cabinetry and counter space, tile backsplash, black appliances, and a built-in microwave. A convenient half bath features a pedestal sink, while the primary bath includes a relaxing jetted garden tub. Secondary bedrooms offer generous space and multiple windows for natural light. The attractive two-story brick exterior features a two-car garage, mature shade tree, and welcoming covered entry. A covered rear patio provides a shaded space for grilling or outdoor dining and overlooks the spacious privacy-fenced backyard with plenty of room for entertaining, pets, play, or gardening.
Property Features
Property Type: Residential - Single Family
Cooling: Electric,1 Unit
Garage: 2
Heating: Electric
Home Style: Traditional
Lot Size: 0.12 Acres
Roof Type: Composition, Shingle
Stories: 2.0
Year Built: 2010
Amenities
Ceiling Fan(s)
Garden Tub/Roman Tub
High Ceilings
Jetted Tub
Separate Shower
Walk-In Closet(s)
Window Treatments
Breakfast Bar
Pantry
Walk-In Pantry
Covered Patio
Feature Descriptions
Appliances: Dishwasher, Electric Water Heater, Disposal, Microwave, Refrigerator, Some Electric Appliances, Cooktop, Range
Body of Water: None
Community Features: None, Curbs, Sidewalks
Days on Site: 16
Exterior: Brick Veneer
Fencing: Wood
Fireplace: None
Flooring: Laminate, Luxury Vinyl Plank, Tile
Laundry: Washer Hookup, Electric Dryer Hookup
Parcel#: 398884
Patio/Porch: Covered, Patio
Security: Smoke Detector(s)
Water: Public
Window: Window Treatments
Local Schools
School District: Killeen ISD
Listed By / Shown By
Listed By
Agency Name: Re/Max Better Place
Agency Phone: (254) 699-2020
Shown By
Agent Name: Belinda Walker
Agent Phone:
Agency Title: Kelly, Realtors
Agency Email: info@kellyrealtors.com
Agency Text: (254) 717-6447

Estimate Your Payment
Estimated Payment
$ 604.11 per month $534.11 Principal & Interest $0.00 Property Tax (data not provided by mls) $70.00 Homeowner's Insurance
5012 Lions Gate Lane | MLS# 622472
This single family home located at 5012 Lions Gate Lane , Killeen, TX 76549 is currently listed for sale with an asking price of $239,990. This property was built in 2010 and has 4 bedrooms and 2 full and 1 partial baths with 2034 sq. ft. Lions Gate Lane is located in the Bridgewood Addition Phase III subdivision within the Killeen ISD school district. Search Bridgewood Addition Phase III real estate on belindawalker.kellyrealtors.com today.