
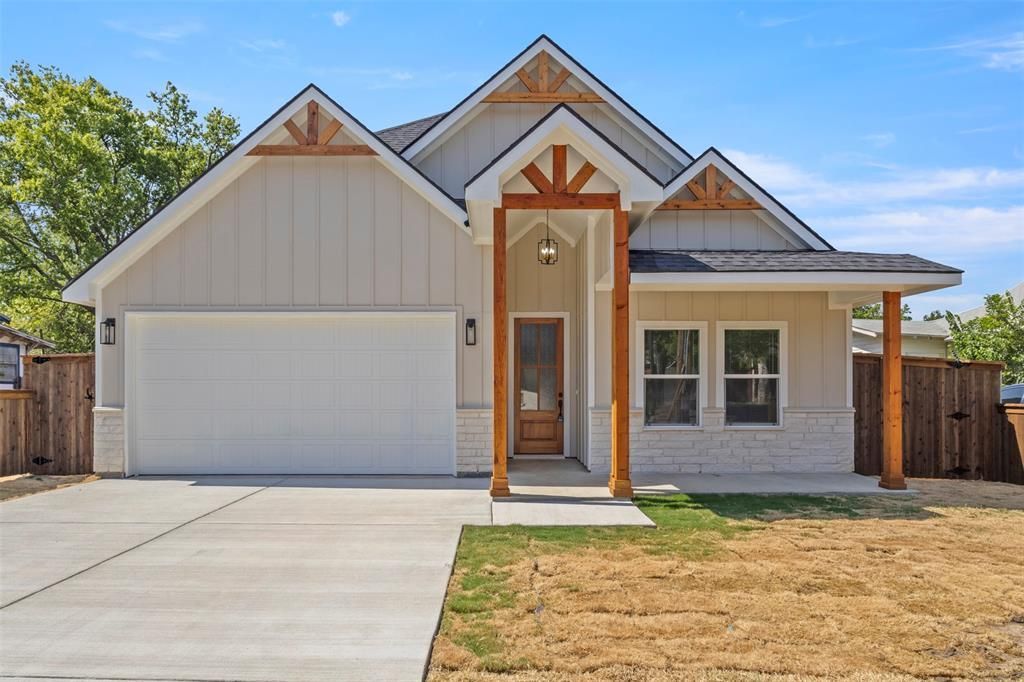
BEDS4
BATHS2 full 1 partial
SQUARE FEET2,039
MLS#21330391
STATUSPending
PROPERTY TYPEResidential - Single Family
SUBDIVISIONDouglas Park
SCHOOLFort Worth ISD
Property Description
WELCOME HOME! This stunning new construction home offers 4 spacious bedrooms, 2.5 bathrooms, and an open-concept layout designed for modern living. From the moment you step inside, you’ll love the bright and airy feel complemented by lighting fixtures, tile flooring throughout the house, and tile in the bathrooms for added durability and style. The chef-inspired kitchen features white cabinetry, quartz countertops, a walk-in pantry, and a large island that opens up to the living and dining areas, perfect for entertaining. The primary suite offers a peaceful retreat with a spa-like bath and generous walk-in closet. With 2,039 sqft of thoughtfully designed living space, this home is ideal for first-time buyers or anyone looking for comfort, style, and convenience, all at an amazing price point.
Property Features
Property Type: Residential - Single Family
Cooling: Ceiling Fan(s), Central Air, Electric
Fireplaces: 1
Garage: 2 car attached
Heating: Central, Electric, Fireplace(s)
Home Style: Traditional
Lot Size: 0.23 Acres
Roof Type: Shingle
Year Built: 2026
Amenities
Cathedral Ceiling(s)
Granite Counters
Kitchen Island
Open Floorplan
Pantry
Walk-In Closet(s)
Covered Patio/Porch
Feature Descriptions
Appliances: Dishwasher, Electric Cooktop, Electric Oven, Microwave
Days on Site: 23
Exclusions: All staging furniture.
Exterior: Siding
Fencing: Wood
Fireplace: Electric
Flooring: Tile
Laundry: Electric Dryer Hookup, Washer Hookup
Lot Dimensions: 50x200
Parcel#: 00734705
Parking: Garage
Parking Notes: Garage
Patio/Porch: Covered
Utilities: City Sewer, City Water
Room Sizes
Bedroom-Primary: 13.00 x 16.00 Level - 1
Bath-Primary: 12.00 x 10.00 Level - 1
Bedroom: 12.00 x 12.00 Level - 1
Bedroom: 12.00 x 12.00 Level - 1
Bedroom: 12.00 x 12.00 Level - 1
Bath-Full: 8.00 x 8.00 Level - 1
Bath-Half: 8.00 x 3.00 Level - 1
Living Room: 13.00 x 15.00 Level - 1
Dining Room: 7.00 x 20.00 Level - 1
Kitchen: 12.00 x 4.00 Level - 1
Laundry: 6.00 x 8.00 Level - 1
Local Schools
Elementary School: Sunrise
School District: Fort Worth ISD
Listed By / Shown By
Listed By
Agency Name: Elite Real Estate Texas
Agency Contact: 817-600-5837
Agent Name: Mayra Olivas
Shown By
Agent Name: Belinda Walker
Agent Phone:
Agency Title: Kelly, Realtors

Estimate Your Payment
Estimated Payment
$ 931.38 per month $823.46 Principal & Interest $0.00 Property Tax (data not provided by mls) $107.92 Homeowner's Insurance
4912 Fitzhugh Avenue | MLS# 21330391
This single family home located at 4912 Fitzhugh Avenue, Fort Worth, TX 76105 is currently listed for sale with an asking price of $370,000. This property was built in 2026 and has 4 bedrooms and 2 full and 1 partial baths with 2039 sq. ft. Fitzhugh Avenue is located in the Douglas Park subdivision within the Fort Worth ISD school district. Search Douglas Park real estate on belindawalker.kellyrealtors.com today.