
BEDS3
BATHS3 full
SQUARE FEET2,708
MLS#21191633
STATUSActive
PROPERTY TYPEResidential - Single Family
SUBDIVISIONViridian Village 3a
SCHOOLHurst-Euless-Bedford ISD
Property Description
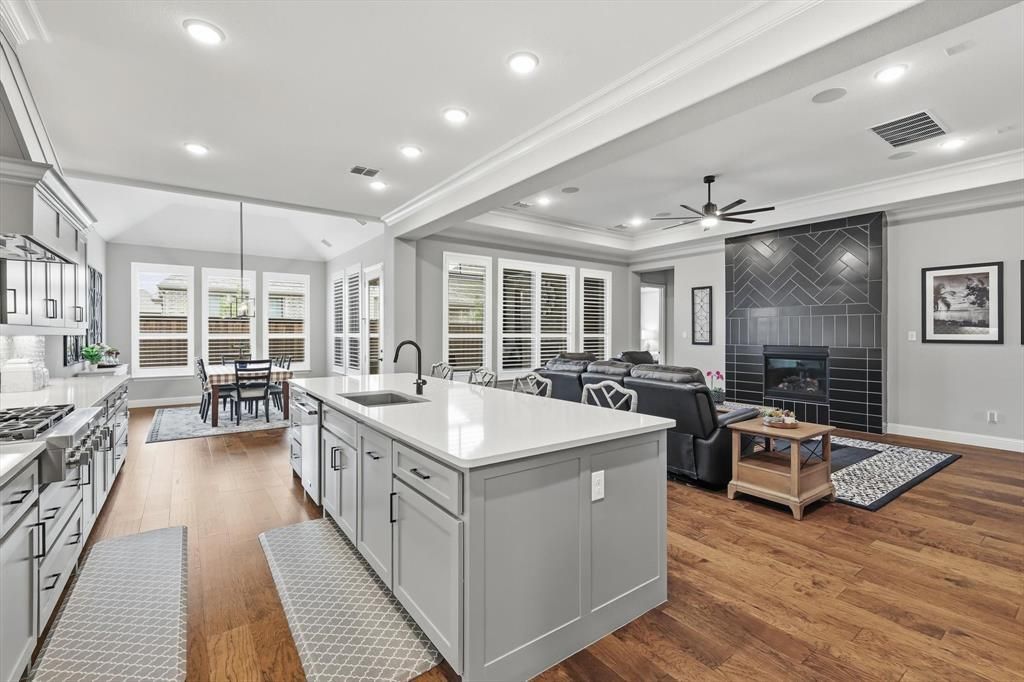
Move-in ready, stunning home is perfect to host family and friends, and still be your place of peace and comfort. This custom Drees single-story sits in a prime location in the Viridian Elements and is the perfect size to live, work, relax and still have guests stay when you want. The covered patio has a fireplace and a motorized bug screen, so Texas evenings stay comfortable no matter the season. The turf backyard stays green without a mower, and the HOA takes care of the front yard. You are close enough to walk to the clubhouse and enjoy the award-winning amenities, yet you are in a cul-de-sac that doesn't see much traffic. More than $70,000 in upgrades you can see and touch: KitchenAid appliances, quartz counters, wood floors, Hunter Douglas wood shutters, a frameless shower and freestanding tub in the primary bath, a dedicated office, and a true 3-car garage make this home a one-of-a-kind. New price, aligned with today's interest rates and recent closings. Low-maintenance. High-luxury. Zero compromise. Schedule your private tour.
Property Features
Property Type: Residential - Single Family
Cooling: Ceiling Fan(s), Central Air, Electric, ENERGY STAR Qu
Fireplaces: 1
Garage: 3 car attached
Heating: Central, Electric
Lot Size: 0.19 Acres
Roof Type: Shingle
Year Built: 2022
Amenities
Cable TV Available
Decorative Lighting
High Speed Internet Available
In-Law Suite Floorplan
Kitchen Island
Open Floorplan
Pantry
Smart Home System
Sound System Wiring
Walk-In Closet(s)
Covered Patio/Porch
Rain Gutters
Lighting
Feature Descriptions
Appliances: Dishwasher, Disposal, Electric Range, Gas Water Heater, Microwave, Refrigerator, Water Softener
Community Features: Club House, Community Pool, Fitness Center, Jogging Path/Bike Path, Lake, Park, Pickle Ball Court, Playground, Pool
Days on Site: 171
Exterior: Brick
Fencing: Wood
Fireplace: Gas, Gas Logs, Living Room
Flooring: Tile, Wood
HOA Fee: 696/ Quarterly
Laundry: Electric Dryer Hookup, Utility Room, Full Size W/D Area, Washer Hookup
Lot: Cul-De-Sac, Landscaped, No Backyard Grass
Other Equipment: Home Theater, Other
Parcel#: 42444932
Parking: Garage, Garage Door Opener, Garage Faces Side
Parking Notes: Garage, Garage Door Opener, Garage Faces Side
Patio/Porch: Covered, Patio, Screened
Swimming Pool: Yes
Utilities: City Sewer, City Water, Curbs, Electricity Connected, Sidewalk
Window: Shutters
Local Schools
Elementary School: Viridian
School District: Hurst-Euless-Bedford ISD
Listed By / Shown By
Listed By
Agency Name: eXp Realty, LLC
Agency Contact: 888-519-7431
Agent Name: Kiel Lindsey
Shown By
Agent Name: Belinda Walker
Agent Phone:
Agency Title: Kelly, Realtors

Estimate Your Payment
Estimated Payment
$ 2,076.72 per month $1,836.09 Principal & Interest $0.00 Property Tax (data not provided by mls) $240.63 Homeowner's Insurance
4719 Cherry Bark Trail | MLS# 21191633
This single family home located at 4719 Cherry Bark Trail, Arlington, TX 76005 is currently listed for sale with an asking price of $825,000. This property was built in 2022 and has 3 bedrooms and 3 full baths with 2708 sq. ft. Cherry Bark Trail is located in the Viridian Village 3a subdivision within the Hurst-Euless-Bedford ISD school district. Search Viridian Village 3a real estate on belindawalker.kellyrealtors.com today.