
BEDS4
BATHS3 full 1 partial
SQUARE FEET3,050
MLS#21369145
STATUSActive
PROPERTY TYPEResidential - Single Family
SUBDIVISIONGreen Oaks Preserve
SCHOOLArlington ISD
Property Description
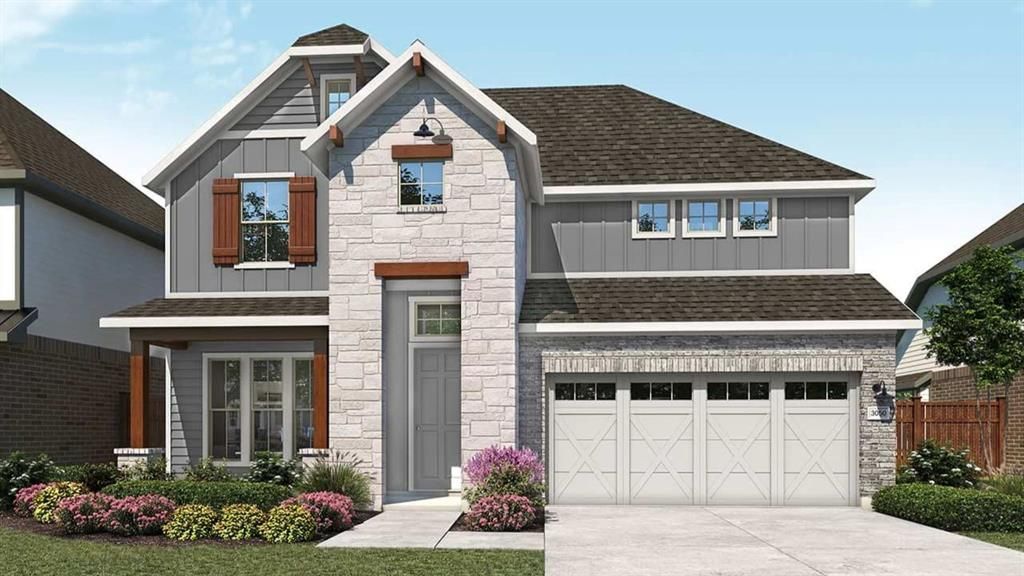
Discover new construction in Arlington, TX at Green Oaks Preserve, a one-of-a-kind gated community offering a unique Design Studio experience. This beautifully designed Rosewood floor plan features 4 bedrooms, 3.5 bathrooms, a private study, and 3,050 square feet of thoughtfully designed living space with an open-concept layout ideal for modern living. A striking brick and stone exterior creates exceptional curb appeal. Inside, soaring ceilings, a spacious family room, and a large backyard provide ample room for relaxing and entertaining. The gourmet kitchen serves as the heart of the home, featuring 42-inch cabinetry, quartz countertops, a large island, cooktop, built-in oven and microwave, and an externally vented hood. The private primary suite offers a spacious retreat with a garden tub, glass-enclosed shower, and separate vanities, along with convenient access from the primary closet to the laundry room. Additional highlights include a covered patio, professional front landscaping, full irrigation system, 6-foot cedar privacy fence, and a finished 2-car garage. Residents enjoy the privacy and security of a gated community while benefiting from an outstanding Arlington location within Arlington ISD.
Property Features
Property Type: Residential - Single Family
Cooling: Ceiling Fan(s), Zoned
Garage: 2 car attached
Heating: Natural Gas
Home Style: Traditional
Lot Size: 0.13 Acres
Roof Type: Composition
Year Built: 2026
Amenities
Double Vanity
Eat-in Kitchen
Kitchen Island
Open Floorplan
Pantry
Walk-In Closet(s)
Covered Patio/Porch
Rain Gutters
Lighting
Private Yard
Feature Descriptions
Appliances: Dishwasher, Disposal, Electric Oven, Gas Cooktop, Microwave
Days on Site: 4
Exterior: Brick
Fencing: Back Yard, Fenced, Wood
Flooring: Carpet, Ceramic Tile, Luxury Vinyl Plank
Green Features: Appliances, HVAC, Insulation, Low Flow Commode, Rain / Freeze Sensors, Thermostat, Waterheater, Windows
HOA Fee: 1105/ Annually
Lot: Interior Lot
Parcel#: 42715812
Parking: Concrete, Driveway, Garage, Garage Door Opener, Garage Faces Front, Garage Single Door, Inside Entrance, Kitchen Level, Lighted
Parking Notes: Concrete, Driveway, Garage, Garage Door Opener, Garage
Utilities: City Sewer, City Water, Community Mailbox, Concrete, Curbs, Individual Gas Meter, Individual Water Meter, Sidewalk
Room Sizes
Living Room: 15.00 x 19.00 Level - 1
Bedroom-Primary: 12.00 x 15.00 Level - 1
Dining Room: 10.00 x 12.00 Level - 1
Bedroom: 12.00 x 11.00 Level - 2
Bedroom: 13.00 x 13.00 Level - 2
Bedroom: 12.00 x 10.00 Level - 2
Office: 11.00 x 14.00 Level - 1
Local Schools
Elementary School: Dunn
School District: Arlington ISD
Listed By / Shown By
Listed By
Agency Name: DRB Group Realty, LLC
Agency Contact: 512-364-5196
Agent Name: Chaquia Thomas
Shown By
Agent Name: Belinda Walker
Agent Phone:
Agency Title: Kelly, Realtors

Estimate Your Payment
Estimated Payment
$ 1,452.46 per month $1,284.16 Principal & Interest $0.00 Property Tax (data not provided by mls) $168.29 Homeowner's Insurance
4619 Plump Jack Drive | MLS# 21369145
This single family home located at 4619 Plump Jack Drive, Arlington, TX 76013 is currently listed for sale with an asking price of $577,005. This property was built in 2026 and has 4 bedrooms and 3 full and 1 partial baths with 3050 sq. ft. Plump Jack Drive is located in the Green Oaks Preserve subdivision within the Arlington ISD school district. Search Green Oaks Preserve real estate on belindawalker.kellyrealtors.com today.