
BEDS5
BATHS4 full
SQUARE FEET3,209
MLS#21368740
STATUSActive
PROPERTY TYPEResidential - Single Family
SUBDIVISIONSandbrock Ranch
SCHOOLDenton ISD
Property Description
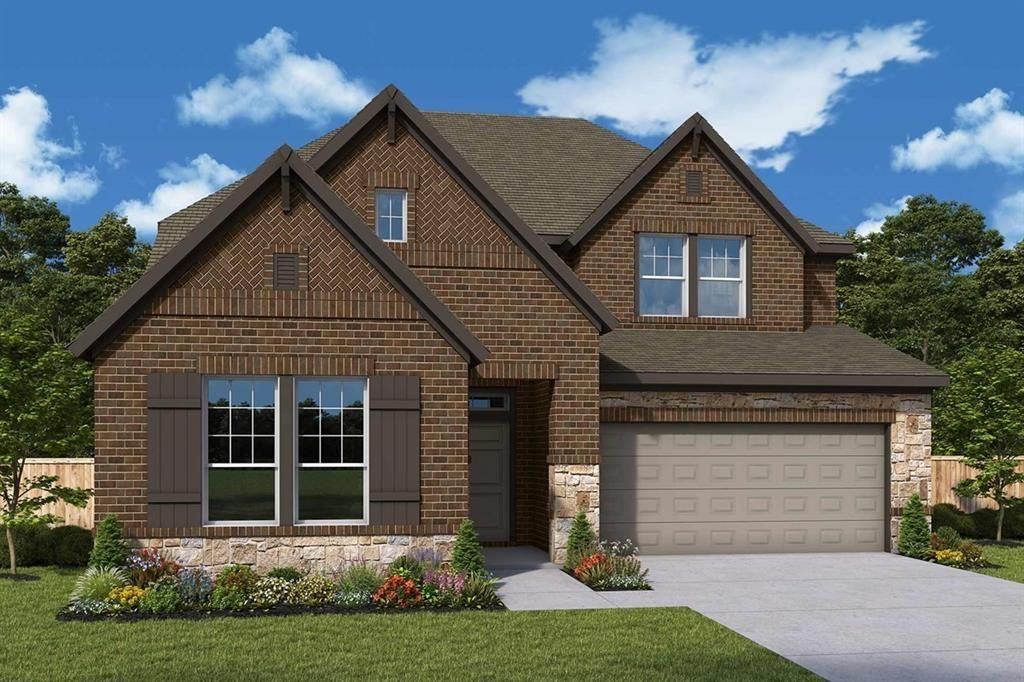
The Walmsley is a stunning two-story home that brings together spacious living, thoughtful design, and beautiful architectural details. With 5 bedrooms and 4 full bathrooms, this home offers plenty of room for family, guests, and everything in between.Soaring 11-foot ceilings in the Family Room, Dining Room, and Owner’s Retreat create a bright, open atmosphere and make the main living spaces feel especially grand. The beautifully designed kitchen features a cooktop with a stacked oven and microwave cabinet, creating a functional and polished space for cooking, gathering, and entertaining.A built-in backpack rack adds a practical touch to everyday life, providing a designated space to keep bags and essentials organized.Upstairs, the additional living space offers even more room to relax, entertain, or spend time with family. The extended covered porch creates a beautiful outdoor retreat and a natural extension of the home—perfect for enjoying quiet mornings, hosting friends, or taking in a Texas evening.Every space in the Walmsley is designed to offer the perfect balance of comfort, functionality, and room to grow.
Property Features
Property Type: Residential - Single Family
Cooling: Ceiling Fan(s), Central Air, Electric
Garage: 2 car attached
Heating: Central, Natural Gas
Home Style: Traditional
Lot Size: 0.19 Acres
Roof Type: Composition
Year Built: 2026
Amenities
Cable TV Available
Decorative Lighting
High Speed Internet Available
Covered Patio/Porch
Rain Gutters
Feature Descriptions
Appliances: Dishwasher, Disposal, Gas Cooktop, Gas Water Heater, Microwave, Convection Oven, Tankless Water Heater
Days on Site: 5
Exterior: Brick
Fencing: Wood
Flooring: Carpet, Ceramic Tile, Laminate
Green Features: 12 inch+ Attic Insulation, Appliances, Drought Tolerant Plants, Enhanced Air Filtration, HVAC, Insulation, Low Flow Commode, Rain / Freeze Sensors, Thermostat, Waterheater, Windows
HOA Fee: 243/ Quarterly
Lot: Adjacent to Greenbelt, Few Trees, Interior Lot, Landscaped, Lrg. Backyard Grass, Sprinkler System, Subdivision
Lot Dimensions: 65x130
Parcel#: R1056575
Parking: Covered, Garage Door Opener, Garage Faces Front
Parking Notes: Covered, Garage Door Opener, Garage Faces Front
Utilities: City Sewer, City Water, Community Mailbox, MUD Sewer, MUD Water, Underground Utilities
Room Sizes
Bedroom-Primary: 13.00 x 16.00 Level - 1
Bedroom: 11.00 x 12.00 Level - 2
Bedroom: 10.00 x 13.00 Level - 2
Kitchen: 11.00 x 13.00 Level - 1
Dining Room: 16.00 x 8.00 Level - 1
Living Room: 14.00 x 17.00 Level - 1
Utility Room: 6.00 x 7.00 Level - 1
Bedroom: 1.00 x 1.00 Level - 2
Game Room: 18.00 x 14.00 Level - 2
Office: 10.00 x 13.00 Level - 1
Bedroom: 12.00 x 10.00 Level - 1
Local Schools
Elementary School: Union Park
School District: Denton ISD
Listed By / Shown By
Listed By
Agency Name: David M. Weekley
Agency Contact: 877-933-5539
Agent Name: Jimmy Rado
Shown By
Agent Name: Belinda Walker
Agent Phone:
Agency Title: Kelly, Realtors

Estimate Your Payment
Estimated Payment
$ 1,433.61 per month $1,267.50 Principal & Interest $0.00 Property Tax (data not provided by mls) $166.11 Homeowner's Insurance
4413 Silver Spur Court | MLS# 21368740
This single family home located at 4413 Silver Spur Court, Aubrey, TX 76227 is currently listed for sale with an asking price of $569,520. This property was built in 2026 and has 5 bedrooms and 4 full baths with 3209 sq. ft. Silver Spur Court is located in the Sandbrock Ranch subdivision within the Denton ISD school district. Search Sandbrock Ranch real estate on belindawalker.kellyrealtors.com today.