
BEDS4
BATHS3 full 1 partial
SQUARE FEET3,174
MLS#21367443
STATUSActive
PROPERTY TYPEResidential - Single Family
SUBDIVISIONMassey Mdws
SCHOOLMidlothian ISD
Property Description
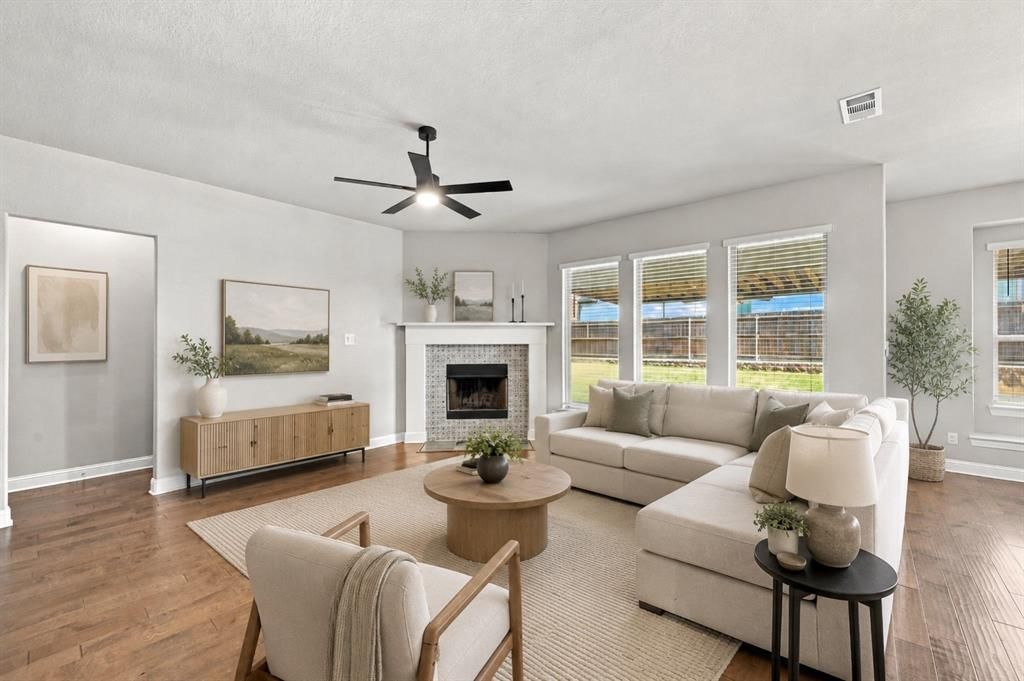
Welcome to this beautifully designed 4-bedroom, 3.5-bath home located in an award-winning school district, offering an ideal combination of space, functionality, and everyday convenience. At the heart of the home is a chef’s dream kitchen featuring abundant cabinetry and storage, generous counter space, a large island, and a walk-in pantry. The open-concept layout flows seamlessly into the main living areas, making it perfect for both entertaining and everyday living. A dedicated home office provides a quiet workspace, while the spacious upstairs media-game room is ideal for movie nights, gaming, a playroom, or a second living area. The downstairs primary suite offers a private retreat with his-and-hers walk-in closets, a spacious ensuite bath, and a relaxing soaking tub. Outside, enjoy an extended covered patio with plenty of room for outdoor dining and entertaining, plus a backyard swing set ready for play. The neighborhood completes the package with walking trails, a community playground, and an incredibly convenient location within walking distance to schools and a grocery store. With generous living spaces, thoughtful storage, indoor-outdoor entertaining areas, and everyday conveniences nearby, this home has so much to offer.
Property Features
Property Type: Residential - Single Family
Cooling: Ceiling Fan(s), Central Air, Electric, ENERGY STAR Qu
Fireplaces: 1
Garage: 2 car attached
Heating: Central, Electric, ENERGY STAR Qualified Equipment, F
Lot Size: 0.21 Acres
Roof Type: Composition, Shingle
Year Built: 2020
Amenities
Decorative Lighting
Eat-in Kitchen
Granite Counters
High Speed Internet Available
Kitchen Island
Pantry
Walk-In Closet(s)
Covered Patio/Porch
Dog Run
Rain Gutters
Playground
Feature Descriptions
Appliances: Dishwasher, Disposal, Electric Oven, Electric Range, Electric Water Heater, Microwave, Refrigerator, Vented Exhaust Fan
Community Features: Curbs, Greenbelt, Jogging Path/Bike Path, Playground, Sidewalks
Days on Site: 2
Exterior: Brick
Fencing: Back Yard, Wood
Fireplace: Wood Burning
Flooring: Carpet, Engineered Wood, Tile
Green Features: 12 inch+ Attic Insulation, Appliances
HOA Fee: 450/ Annually
Laundry: Utility Room, Dryer Hookup, Washer Hookup
Lot: Few Trees, Interior Lot, Landscaped, Sprinkler System
Parcel#: 275762
Parking: Driveway, Garage Faces Side
Parking Notes: Driveway, Garage Faces Side
Patio/Porch: Covered, Patio, Rear Porch
Utilities: City Sewer, City Water, Co-op Electric, Community Mailbox, Concrete, Curbs, Sidewalk
Local Schools
Elementary School: Longbranch
School District: Midlothian ISD
Listed By / Shown By
Listed By
Agency Name: HomeSmart
Agency Contact: 469-855-4290
Agent Name: Stefani Carney
Shown By
Agent Name: Belinda Walker
Agent Phone:
Agency Title: Kelly, Realtors

Estimate Your Payment
Estimated Payment
$ 1,258.36 per month $1,112.56 Principal & Interest $0.00 Property Tax (data not provided by mls) $145.80 Homeowner's Insurance
4409 Dandelion Lane | MLS# 21367443
This single family home located at 4409 Dandelion Lane, Midlothian, TX 76065 is currently listed for sale with an asking price of $499,900. This property was built in 2020 and has 4 bedrooms and 3 full and 1 partial baths with 3174 sq. ft. Dandelion Lane is located in the Massey Mdws subdivision within the Midlothian ISD school district. Search Massey Mdws real estate on belindawalker.kellyrealtors.com today.