
BEDS3
BATHS2 full
SQUARE FEET1,742
MLS#21369716
STATUSActive
PROPERTY TYPEResidential - Single Family
SUBDIVISIONRiver Oaks Add Sec 1
SCHOOLBrownwood ISD
Property Description
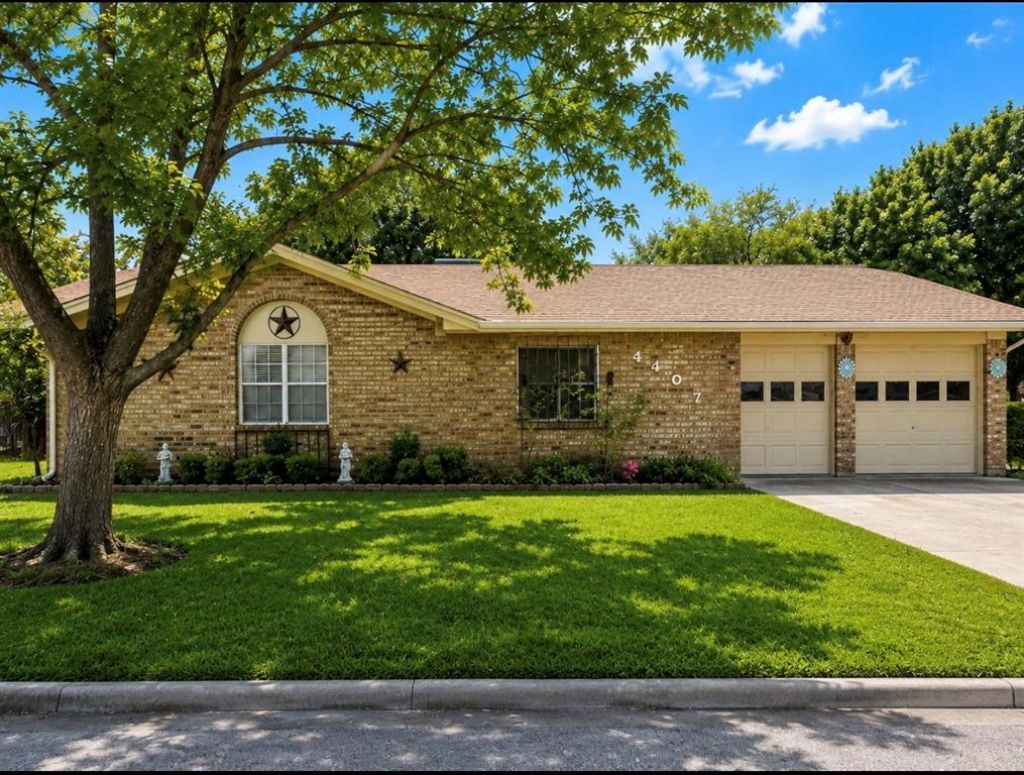
Fantastic opportunity awaits in this charming 3-bedroom, 2-bath home, perfectly situated in a desirable location. Boasting 1742 sqft, two spacious living areas, a two-car garage, and a covered back patio, this 1971 build offers a wonderful canvas for your personal touch. The kitchen and both living areas feature tile flooring installed just over 5 years ago. The home also includes beautiful carpet grass in both the front and back yards, a large garden area, and a convenient storage shed. With a roof that's only a few years old and a brand new hot water heater, this home has great bones. While it needs some updating, its excellent layout makes it an ideal choice for first-time homebuyers looking to create their dream space or for investors seeking a promising renovation project
Property Features
Property Type: Residential - Single Family
Cooling: Ceiling Fan(s), Central Air
Fireplaces: 1
Garage: 2 car attached
Heating: Central, Fireplace(s)
Home Style: Traditional
Lot Size: 0.28 Acres
Roof Type: Shingle
Year Built: 1971
Amenities
Paneling
Walk-In Closet(s)
Covered Patio/Porch
Garden(s)
Rain Gutters
Storage
Feature Descriptions
Appliances: Electric Oven, Electric Water Heater, Gas Cooktop, Double Oven, Refrigerator
Community Features: Curbs
Exterior: Brick
Fencing: Chain Link
Fireplace: Den
Flooring: Carpet, Ceramic Tile
Laundry: Dryer Hookup, Washer Hookup
Lot: Cleared, Few Trees, Landscaped, Lrg. Backyard Grass
Parcel#: 000000056024
Parking: Driveway, Garage, Paved
Parking Notes: Driveway, Garage, Paved
Patio/Porch: Covered
Utilities: City Sewer, City Water
Local Schools
Elementary School: Woodlandht
School District: Brownwood ISD
Listed By / Shown By
Listed By
Agency Name: Hutch Realty
Agent Name: Sara Denison
Shown By
Agent Name: Belinda Walker
Agent Phone:
Agency Title: Kelly, Realtors

Estimate Your Payment
Estimated Payment
$ 566.13 per month $500.53 Principal & Interest $0.00 Property Tax (data not provided by mls) $65.60 Homeowner's Insurance
4407 Mcarthur Circle | MLS# 21369716
This single family home located at 4407 Mcarthur Circle , Brownwood, TX 76801 is currently listed for sale with an asking price of $224,900. This property was built in 1971 and has 3 bedrooms and 2 full baths with 1742 sq. ft. Mcarthur Circle is located in the River Oaks Add Sec 1 subdivision within the Brownwood ISD school district. Search River Oaks Add Sec 1 real estate on belindawalker.kellyrealtors.com today.