
BEDS4
BATHS4 full 1 partial
SQUARE FEET3,700
MLS#21266131
STATUSActive
PROPERTY TYPEResidential - Single Family
SUBDIVISIONSandbrock Ranch
SCHOOLDenton ISD
Property Description
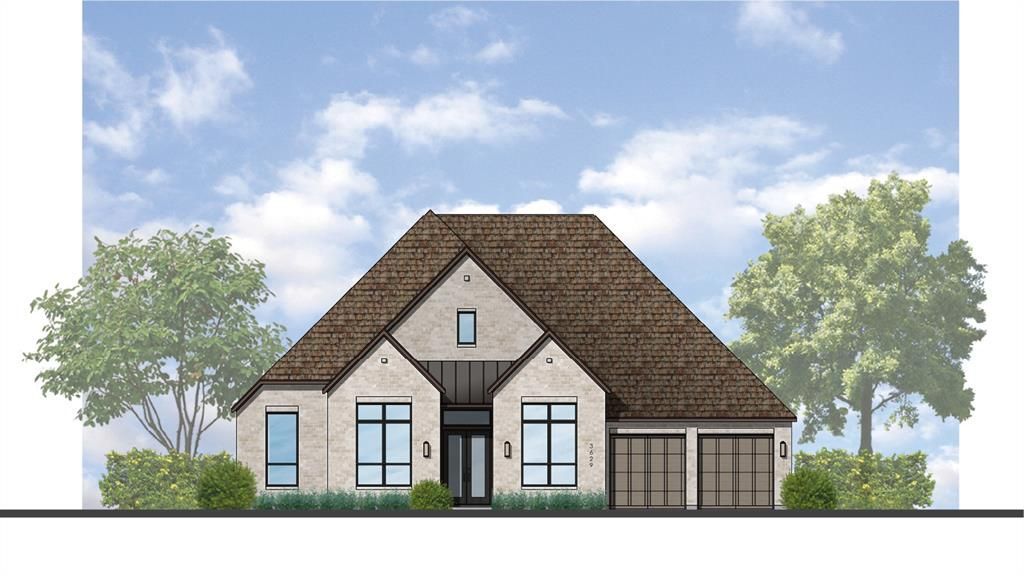
Thoughtfully designed for modern living, this beautiful Highland Homes 274 plan offers an open, light-filled interior with exceptional functionality and inviting spaces for everyday comfort and entertaining. Brand new and expected to be complete in November, the home features abundant windows, a welcoming fireplace, and an outdoor living space that extends the living area. Excellent storage, spacious closets, a generous garage, and dedicated utility and laundry spaces add convenience and thoughtful organization.Located in the master-planned community at Sandbrock Ranch, enjoy a resort-style lifestyle with pools, walking trails, playgrounds, and an amenity center. The walkable environment, vibrant atmosphere, and distinctive neighborhood identity create an appealing setting.Convenient access to grocery stores, shopping, the airport, and major employment centers add everyday ease. Award-winning Highland Homes is known for quality and craftsmanship and provides a builder warranty for added confidence.Depending on construction timing, selections may still be available, so reach out today to find out what’s possible.
Property Features
Property Type: Residential - Single Family
Fireplaces: 1
Garage: 3 car attached
Home Style: Traditional
Lot Size: 0.25 Acres
Roof Type: Composition, Shingle
Year Built: 2026
Amenities
Decorative Lighting
Eat-in Kitchen
Kitchen Island
Open Floorplan
Other
Pantry
Smart Home System
Walk-In Closet(s)
Covered Patio/Porch
Rain Gutters
Lighting
Private Yard
Feature Descriptions
Appliances: Dishwasher, Disposal, Gas Cooktop, Gas Water Heater, Double Oven, Tankless Water Heater, Vented Exhaust Fan
Community Features: Club House, Fitness Center, Jogging Path/Bike Path, Park, Playground, Other
Days on Site: 111
Exterior: Brick
Fencing: Back Yard, Fenced, Gate, Wood
Fireplace: Gas, Living Room
Flooring: Carpet, Tile, Wood
Green Features: Appliances, Doors, Insulation, Thermostat, Windows
HOA Fee: 1068/ Quarterly
Lot: Interior Lot
Parcel#: R1056766
Parking: Garage, Garage Faces Front, Tandem
Parking Notes: Garage, Garage Faces Front, Tandem
Patio/Porch: Covered
Utilities: MUD Sewer, MUD Water
Room Sizes
Bedroom-Primary: 14.00 x 17.00 Level - 1
Bath-Primary: 14.00 x 12.00 Level - 1
Kitchen: 12.00 x 18.00 Level - 1
Living Room: 16.00 x 22.00 Level - 1
Office: 10.00 x 13.00 Level - 1
Dining Room: 17.00 x 11.00 Level - 1
Media Room: 15.00 x 12.00 Level - 1
Game Room: 15.00 x 17.00 Level - 1
Bedroom: 10.00 x 12.00 Level - 1
Bedroom: 11.00 x 11.00 Level - 1
Bedroom: 11.00 x 12.00 Level - 1
Local Schools
Elementary School: Sandbrock Ranch
School District: Denton ISD
Listed By / Shown By
Listed By
Agency Name: HIGHLAND HOMES REALTY
Agency Contact: 888-524-3182
Agent Name: Dina Verteramo
Shown By
Agent Name: Belinda Walker
Agent Phone:
Agency Title: Kelly, Realtors

Estimate Your Payment
Estimated Payment
$ 2,262.99 per month $2,000.78 Principal & Interest $0.00 Property Tax (data not provided by mls) $262.21 Homeowner's Insurance
4333 Sandbrock Parkway | MLS# 21266131
This single family home located at 4333 Sandbrock Parkway, Aubrey, TX 76227 is currently listed for sale with an asking price of $899,000. This property was built in 2026 and has 4 bedrooms and 4 full and 1 partial baths with 3700 sq. ft. Sandbrock Parkway is located in the Sandbrock Ranch subdivision within the Denton ISD school district. Search Sandbrock Ranch real estate on belindawalker.kellyrealtors.com today.