
BEDS4
BATHS3 full 1 partial
SQUARE FEET3,187
MLS#21370981
STATUSActive
PROPERTY TYPEResidential - Single Family
SUBDIVISIONBrooks-Moreland Add
SCHOOLFort Worth ISD
Property Description
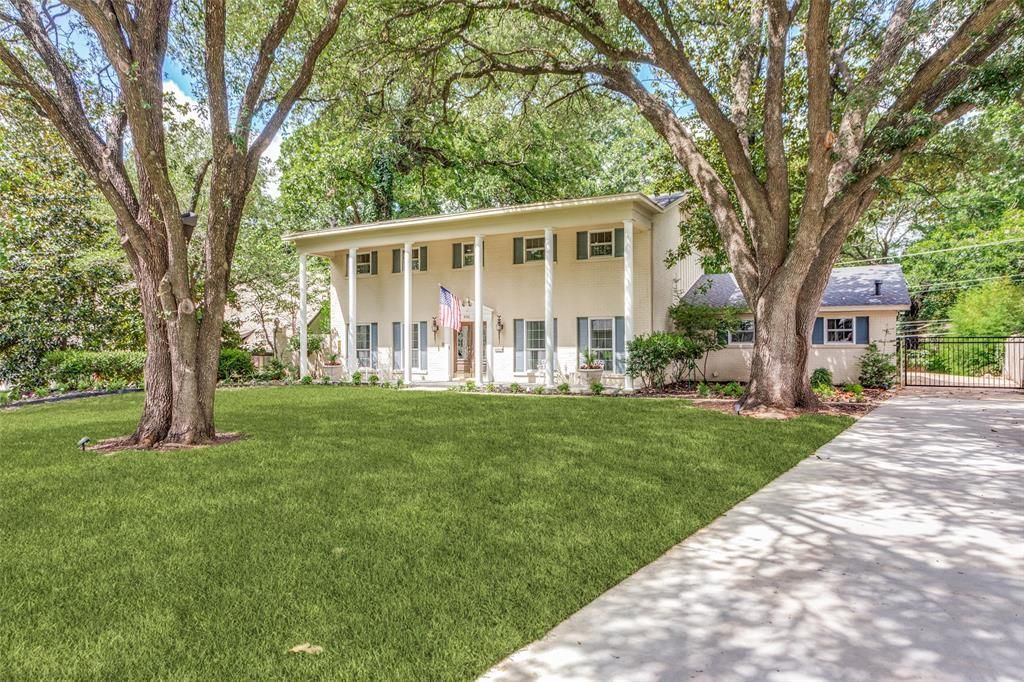
MOTIVATED SELLER! Fully renovated in 2025, this Colonial style Fort Worth home features new windows, flooring, remodeled kitchens and bathrooms, appliances, custom cabinetry, and updated lighting. Spacious living areas are filled with natural light and enhanced by elegant crown molding, updated fireplaces, and custom built ins. The private backyard is surrounded by mature trees, offering peaceful views and a serene setting. Additional upgrades include a new concrete driveway, refreshed landscaping, exterior lighting, and extensive interior and exterior improvements. Timeless character meets modern comfort in one of Fort Worth’s hidden gem neighborhoods. This home is a must see!
Property Features
Property Type: Residential - Single Family
Fireplaces: 2
Garage: 2 car attached
Home Style: Colonial
Lot Size: 0.35 Acres
Year Built: 1965
Amenities
Built-in Features
Built-in Wine Cooler
Pantry
Walk-In Closet(s)
Wet Bar
Feature Descriptions
Appliances: Dishwasher, Disposal, Electric Cooktop, Electric Oven, Electric Range, Microwave
Days on Site: 3
Exclusions: W/D and Fridge Negotiable
Exterior: Brick
Fencing: Wood
Fireplace: Brick
Flooring: Hardwood, Luxury Vinyl Plank
Lot: Many Trees
Parcel#: 00320684
Parking: Driveway, Garage, Garage Faces Rear
Parking Notes: Driveway, Garage, Garage Faces Rear
Utilities: City Sewer, City Water, Electricity Connected, Individual Gas Meter, Individual Water Meter
Room Sizes
Office: 10.00 x 12.00 Level - 1
Dining Room: 14.00 x 20.00 Level - 1
Kitchen: 14.00 x 20.00 Level - 1
Bedroom: 12.00 x 12.00 Level - 2
Bedroom-Primary: 20.00 x 14.00 Level - 2
Den: 17.00 x 12.00 Level - 1
Bedroom: 12.00 x 12.00 Level - 2
Living Room: 29.00 x 20.00 Level - 1
Den: 14.00 x 12.00 Level - 1
Bedroom: 11.00 x 15.00 Level - 2
Bath-Full: 10.00 x 12.00 Level - 2
Bath-Full: 7.00 x 7.00 Level - 1
Bath-Half: 5.00 x 6.00 Level - 1
Local Schools
Elementary School: Waverlypar
School District: Fort Worth ISD
Listed By / Shown By
Listed By
Agency Name: Compass RE Texas, LLC
Agency Contact: 817-343-9166
Agent Name: Sidney Vasquez
Shown By
Agent Name: Belinda Walker
Agent Phone:
Agency Title: Kelly, Realtors

Estimate Your Payment
Estimated Payment
$ 1,407.13 per month $1,244.09 Principal & Interest $0.00 Property Tax (data not provided by mls) $163.04 Homeowner's Insurance
4316 Springbranch Drive | MLS# 21370981
This single family home located at 4316 Springbranch Drive, Benbrook, TX 76116 is currently listed for sale with an asking price of $559,000. This property was built in 1965 and has 4 bedrooms and 3 full and 1 partial baths with 3187 sq. ft. Springbranch Drive is located in the Brooks-Moreland Add subdivision within the Fort Worth ISD school district. Search Brooks-Moreland Add real estate on belindawalker.kellyrealtors.com today.