
BEDS4
BATHS3 full
SQUARE FEET2,166
MLS#609243
STATUSActive
PROPERTY TYPEResidential - Single Family
SUBDIVISIONGoodnight Ranch
SCHOOLKilleen ISD
Property Description
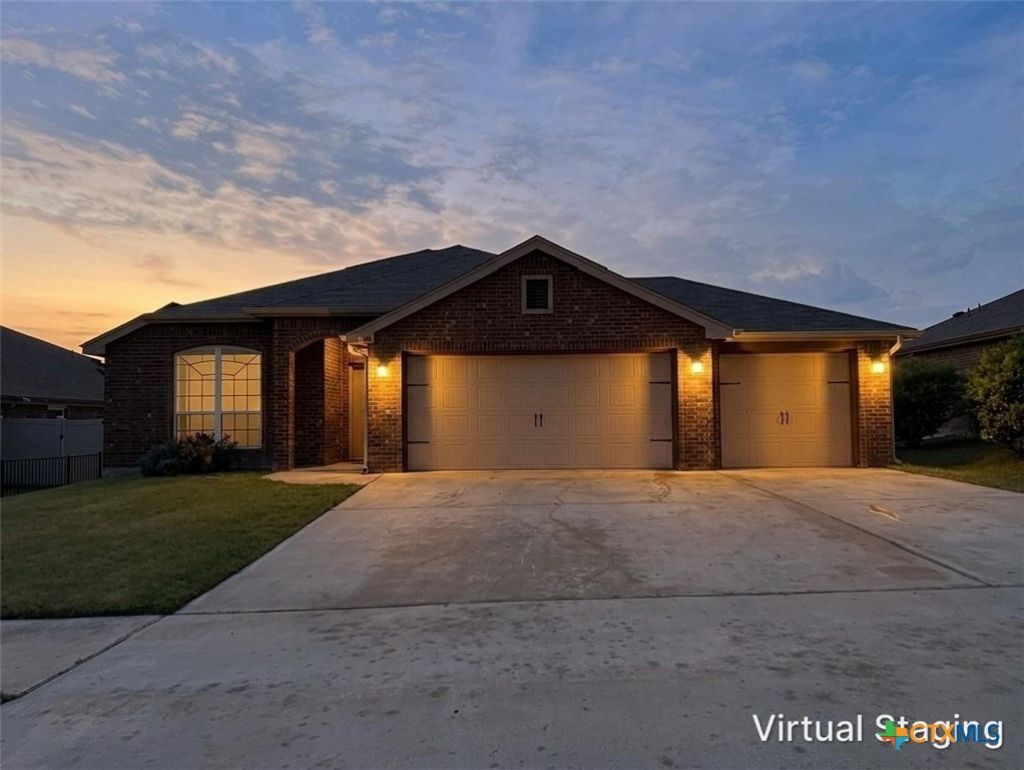
Looking for more space without giving up the features on your wish list? 4302 Molly Dyer Drive in Killeen's Goodnight Ranch offers about 2,166 square feet with 4 bedrooms, 3 full bathrooms, a split-bedroom floor plan, and a hard-to-find 3-car garage. Inside, the open layout features high ceilings and a spacious living area centered around a cozy wood-burning fireplace. The kitchen is designed for both everyday living and entertaining with granite countertops, a large island, pantry, modern appliances, and plenty of cabinet and prep space. With four bedrooms and three full baths, the floor plan offers flexibility for a home office, guest space, hobbies, or simply a little extra room to spread out. Walk-in closets and additional storage help keep everything organized. Step outside to enjoy the fenced backyard, covered patio, and space for grilling, relaxing, or entertaining. A sprinkler system makes lawn care easier, while the home's solar panels add another energy-efficient feature. Come see why this home deserves a closer look.
Property Features
Property Type: Residential - Single Family
Cooling: Central Air, Electric,1 Unit
Fireplaces: 1
Garage: 3
Heating: Central, Electric
Home Style: Ranch
Lot Size: 0.18 Acres
Roof Type: Composition, Shingle
Stories: 1.0
Year Built: 2018
Amenities
Ceiling Fan(s)
Double Vanity
Garden Tub/Roman Tub
High Ceilings
Open Floorplan
Pull Down Attic Stairs
Split Bedrooms
Separate Shower
Tub Shower
Walk-In Closet(s)
Granite Counters
Kitchen Island
Kitchen/Family Room Combo
Kitchen/Dining Combo
Pantry
Covered Patio
Feature Descriptions
Appliances: Dishwasher, Electric Range, Electric Water Heater, Disposal, Microwave, Refrigerator, Water Heater, Some Electric Appliances, Range
Body of Water: None
Community Features: None, Curbs, Sidewalks
Days on Site: 140
Exterior: Brick, Masonry
Fencing: Back Yard, Privacy, Vinyl, Wood
Fireplace: Living Room, Wood Burning
Flooring: Carpet, Laminate
Laundry: Washer Hookup, Electric Dryer Hookup, Laundry in Utility Room, Laundry Room
Lot Dimensions: 65 x 120
Parcel#: 475776
Patio/Porch: Covered, Patio
Security: Prewired, Smoke Detector(s)
Sewer: Public Sewer
Utilities: Cable Available, Electricity Available, Trash Collection Public
Water: Public
Local Schools
High School: Chaparral High School
Middle School: Roy J Smith Middle School
Elementary School: Fowler Elementary School
School District: Killeen ISD
Listed By / Shown By
Listed By
Agency Name: Lone Star Realty & Property Ma
Agency Phone: (254) 699-7003
Shown By
Agent Name: Belinda Walker
Agent Phone:
Agency Title: Kelly, Realtors
Agency Email: info@kellyrealtors.com
Agency Text: (254) 717-6447

Estimate Your Payment
Estimated Payment
$ 755.17 per month $667.67 Principal & Interest $0.00 Property Tax (data not provided by mls) $87.50 Homeowner's Insurance
4302 Molly Dyer Drive | MLS# 609243
This single family home located at 4302 Molly Dyer Drive, Killeen, TX 76549 is currently listed for sale with an asking price of $300,000. This property was built in 2018 and has 4 bedrooms and 3 full baths with 2166 sq. ft. Molly Dyer Drive is located in the Goodnight Ranch subdivision within the Killeen ISD school district. Search Goodnight Ranch real estate on belindawalker.kellyrealtors.com today.