
BEDS4
BATHS3 full 1 partial
SQUARE FEET3,836
MLS#21356638
STATUSActive Option Contract
PROPERTY TYPEResidential - Single Family
SUBDIVISIONMaxwell Creek North Ph 10b
SCHOOLWylie ISD
Property Description
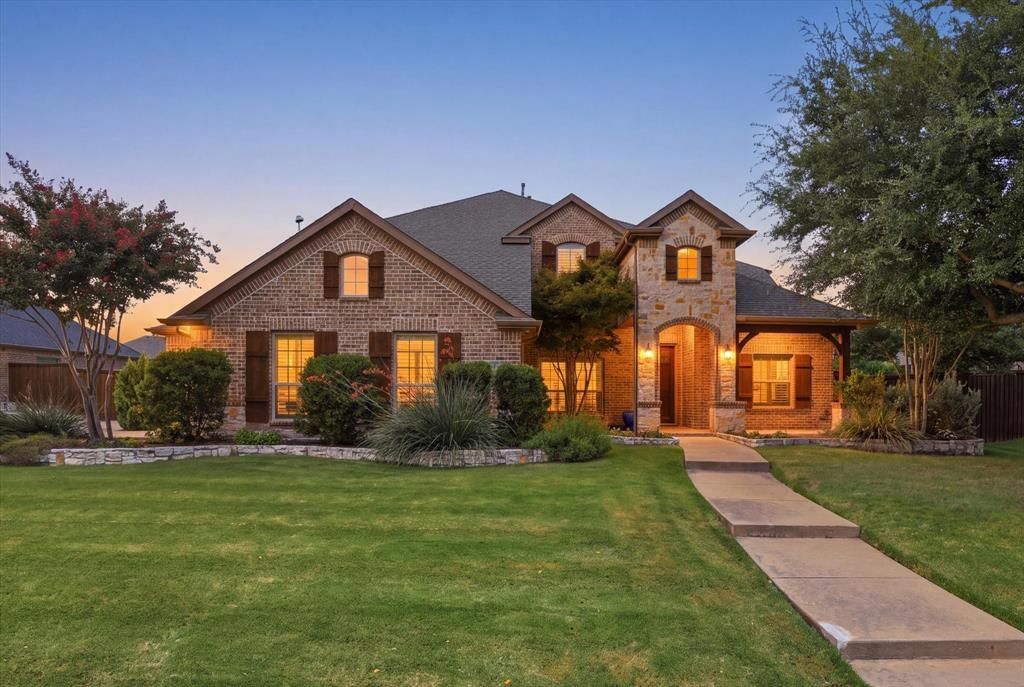
Discover this breathtaking two-story traditional pool home nestled on an oversized, greenbelt-facing lot in Murphy. Thoughtfully designed with timeless style, quality finishes, and a well-planned floor plan, this exceptional home spans overs 3,800 sq. ft. of beautifully appointed living space designed for both everyday living and effortless entertaining. An elegant foyer with soaring 22 ft ceilings welcomes you inside, setting the tone for the spacious and inviting interiors. Sweeping hardwoods carry you into the open-concept living and entertainment space, where the spacious living room features a floor to ceiling stone gas fireplace and seamless sightlines into the kitchen and breakfast area. The gourmet chef’s kitchen is sure to impress with top-of-the-line Monogram appliances, including a six-burner gas range with dual ovens, built-in refrigerator, pot filler, Quartzite counters, soft-close Shaker-style cabinetry, and a large island. The kitchen offers exceptional storage with three pantries, including a walk-in pantry with beverage fridge. The first floor primary suite provides a private retreat with a tranquil ensuite bath and a 10x6 WIC outfitted with a custom California Closet system. A wrought-iron staircase leads to the second floor, where a spacious game room features built-in cabinetry and a media room offers surround-sound capability. Two bedrooms share a beautifully renovated Jack and Jill bath and feature WIC's with custom Elfa closet systems. An additional bedroom also includes a custom Elfa closet system and access to a full bath. Step outside to your private backyard, complete with a sparkling pool and spa, covered patio, and pergola equipped with a Big Green Egg grill and fireplace. With plenty of grassy space, there’s room for a playground and endless opportunities for outdoor enjoyment. Ideally located across from Maxwell Creek Trails and Parks, this exceptional home offers easy access to schools, shopping, dining, and everyday conveniences.
Property Features
Property Type: Residential - Single Family
Cooling: Ceiling Fan(s), Central Air, Electric, Zoned
Fireplaces: 2
Garage: 3 car attached
Heating: Central, Fireplace(s), Natural Gas, Zoned
Home Style: Traditional
Lot Size: 0.34 Acres
Roof Type: Composition
Year Built: 2012
Amenities
Built-in Wine Cooler
Cable TV Available
Decorative Lighting
Double Vanity
Flat Screen Wiring
High Speed Internet Available
Kitchen Island
Open Floorplan
Pantry
Sound System Wiring
Vaulted Ceiling(s)
Walk-In Closet(s)
Covered Patio/Porch
Rain Gutters
Outdoor Grill
Feature Descriptions
Appliances: Built-in Refrigerator, Commercial Grade Range, Commercial Grade Vent, Dishwasher, Disposal, Dryer, Electric Oven, Gas Range, Gas Water Heater, Ice Maker, Microwave, Double Oven, Refrigerator, Washer
Community Features: Club House, Community Pool, Curbs, Greenbelt, Sidewalks
Days on Site: 16
Exclusions: Gas Grill on the outdoor kitchen
Exterior: Brick, Rock/Stone
Fencing: Back Yard, Wood
Fireplace: Gas Logs, Gas Starter, Living Room, Outside, Wood Burning
Flooring: Carpet, Ceramic Tile, Hardwood, Marble
Green Features: 12 inch+ Attic Insulation, Appliances, Thermostat, Windows
HOA Fee: 350/ Semi-Annual
Laundry: Electric Dryer Hookup, Stacked W/D Area, Dryer Hookup, Washer Hookup
Lot: Adjacent to Greenbelt, Few Trees, Interior Lot, Landscaped, Lrg. Backyard Grass, Sprinkler System, Subdivision
Lot Dimensions: 114x138x97x140
Parcel#: R1017400R01201
Parking: Garage Door Opener, Garage Faces Front, Garage Faces Side
Parking Notes: Garage Door Opener, Garage Faces Front, Garage Faces
Patio/Porch: Covered, Front Porch, Patio
Pool: Gunite, In Ground, Pool/Spa Combo, Water Feature
Swimming Pool: Yes
Utilities: Cable Available, City Sewer, City Water, Concrete, Curbs, Sidewalk
Window: Shutters
Local Schools
Elementary School: Tibbals
School District: Wylie ISD
Listed By / Shown By
Listed By
Agency Name: Keller Williams Legacy
Agency Contact: 972-599-7000
Agent Name: Thomas Thompson
Shown By
Agent Name: Belinda Walker
Agent Phone:
Agency Title: Kelly, Realtors

Estimate Your Payment
Estimated Payment
$ 1,925.68 per month $1,702.56 Principal & Interest $0.00 Property Tax (data not provided by mls) $223.13 Homeowner's Insurance
425 Waters Edge Way | MLS# 21356638
This single family home located at 425 Waters Edge Way, Murphy, TX 75094 is currently listed for sale with an asking price of $765,000. This property was built in 2012 and has 4 bedrooms and 3 full and 1 partial baths with 3836 sq. ft. Waters Edge Way is located in the Maxwell Creek North Ph 10b subdivision within the Wylie ISD school district. Search Maxwell Creek North Ph 10b real estate on belindawalker.kellyrealtors.com today.