
BEDS3
BATHS2 full
SQUARE FEET1,736
MLS#21378262
STATUSActive
PROPERTY TYPEResidential - Single Family
SUBDIVISIONMagnolia Add Ph F
SCHOOLDenton ISD
Property Description
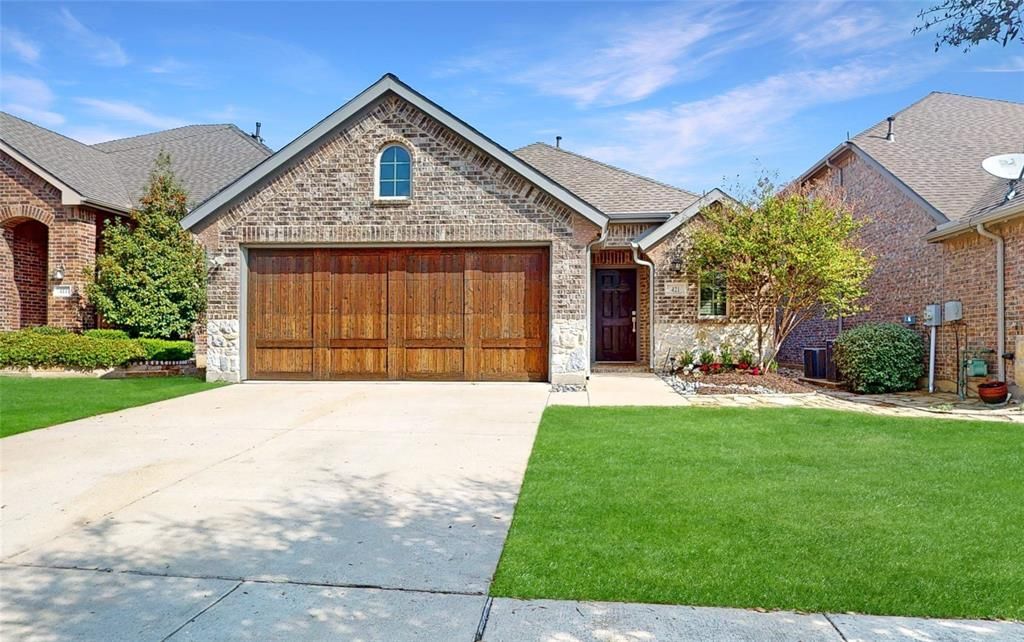
IMMACULATE DOLLHOUSE in popular LANTANA Ready for NEW OWNERS! ONE STORY home with 3 bedrooms, OPEN kitchen, spacious FAMILY ROOM, BRIGHT BREAKFAST nook with WALL OF WINDOWS letting in plenty of NATURAL LIGHT, STUDY, and fun WINE BAR area!! ALL the UPGRADES-GRANITE, GAS COOKTOP, STAINLESS STEEL appliances, upgraded LIGHTING, custom PAINT, ART NICHES, PENDANT lights over KITCHEN ISLAND, custom BACKSPLASH, CERAMIC TILE, FIREPLACE, DUAL sinks, OVERSIZED SHOWER and HUGE master CLOSET! LOW maintenance BACKYARD with TURF, HOA covers FRONT YARD maintenance, COVERED BACK PATIO, FLAGSTONE patio, PRETTY LANDSCAPING, TREES, STONE elevation, CEDAR GARAGE DOOR, and much much more! Just a short walk to the COMMUNITY POOL, PARK, HIKE and BIKE trails, PICKLEBALL, FITNESS CENTER and PLAYGROUND! OUTSTANDING DENTON schools! Welcome to LANTANA neighborhood close to schools, shopping and parks!
Property Features
Property Type: Residential - Single Family
Cooling: Ceiling Fan(s), Central Air, Electric
Fireplaces: 1
Garage: 2 car attached
Heating: Central, Natural Gas
Home Style: Traditional
Lot Size: 0.10 Acres
Roof Type: Composition
Year Built: 2015
Amenities
Built-in Features
Cable TV Available
Decorative Lighting
Double Vanity
Eat-in Kitchen
Granite Counters
High Speed Internet Available
Kitchen Island
Open Floorplan
Pantry
Vaulted Ceiling(s)
Walk-In Closet(s)
Covered Patio/Porch
Rain Gutters
Private Yard
Feature Descriptions
Appliances: Dishwasher, Disposal, Gas Cooktop, Gas Water Heater, Microwave
Community Features: Club House, Community Pool, Fitness Center, Golf, Greenbelt, Jogging Path/Bike Path, Lake, Park, Pickle Ball Court, Playground, Sidewalks, Tennis Court(s)
Exterior: Brick, Stone Veneer
Fencing: Fenced
Fireplace: Gas, Wood Burning
Flooring: Carpet, Ceramic Tile
HOA Fee: 120/ Monthly
Laundry: Electric Dryer Hookup, Utility Room, Washer Hookup
Lot: Interior Lot, Landscaped, Sprinkler System, Subdivision
Parcel#: R623940
Parking: Garage
Parking Notes: Garage
Patio/Porch: Covered, Rear Porch
Swimming Pool: Yes
Utilities: City Sewer, Curbs, Sidewalk
Window: Window Coverings
Local Schools
Elementary School: EP Rayzor
School District: Denton ISD
Listed By / Shown By
Listed By
Agency Name: North Point Realty
Agency Contact: 214-212-6770
Agent Name: Marian Porter
Shown By
Agent Name: Belinda Walker
Agent Phone:
Agency Title: Kelly, Realtors

Estimate Your Payment
Estimated Payment
$ 1,094.97 per month $968.10 Principal & Interest $0.00 Property Tax (data not provided by mls) $126.87 Homeowner's Insurance
421 Catherine Lane | MLS# 21378262
This single family home located at 421 Catherine Lane, Lantana, TX 76226 is currently listed for sale with an asking price of $434,990. This property was built in 2015 and has 3 bedrooms and 2 full baths with 1736 sq. ft. Catherine Lane is located in the Magnolia Add Ph F subdivision within the Denton ISD school district. Search Magnolia Add Ph F real estate on belindawalker.kellyrealtors.com today.