
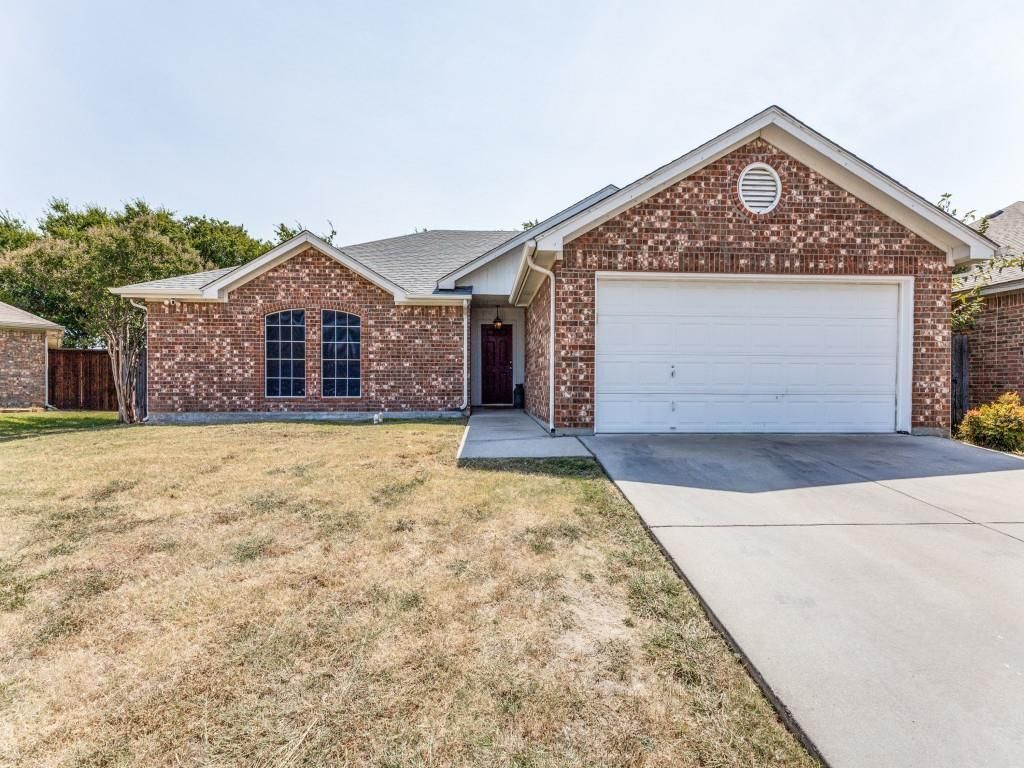
BEDS3
BATHS2 full
SQUARE FEET1,633
MLS#21365710
STATUSActive
PROPERTY TYPEResidential - Single Family
SUBDIVISIONAmber Meadows Add
SCHOOLEagle MT-Saginaw ISD
Property Description
This darling updated home in Amber Meadows offers a smart layout with abundant storage. Lux vinyl wood flooring runs through the entry, living room, dining room, primary bedroom, secondary bath and hall. The large living room is flanked by a cozy brick wood burning fireplace. The kitchen has stainless steel appliances, and ample counter space. Utility room features space for hanging clothes, counter for folding, and cabinets for storage. Impressive primary suite features a fully remodeled primary bath, and 2 walk in closets. Secondary bedrooms are separate from primary. One secondary bedroom has a deep walk in closet, the other a wide reach in closet. There are additional closets in entry, hall, and 2nd bath. Patio offers both covered and uncovered space, in the secure back yard. New HVAC in 2022. New roof in 2022. Location affords you easy access to 820 and 35 offering convenience to what DFW has to offer.
Property Features
Property Type: Residential - Single Family
Cooling: Ceiling Fan(s), Central Air, Electric
Fireplaces: 1
Garage: 2 car attached
Heating: Central, Electric
Home Style: Traditional
Lot Size: 0.24 Acres
Roof Type: Composition
Year Built: 2003
Amenities
Decorative Lighting
Eat-in Kitchen
Open Floorplan
Walk-In Closet(s)
Feature Descriptions
Appliances: Dishwasher, Disposal, Electric Range, Microwave
Days on Site: 9
Exclusions: Washer & dryer, Google thermostat, children's playhouse, ring doorbell, ring camera at corner of house, bidet in primary bath, kid's curtains
Exterior: Brick
Fencing: Wood
Fireplace: Brick, Wood Burning
Flooring: Carpet, Ceramic Tile, Luxury Vinyl Plank
Laundry: Electric Dryer Hookup, Utility Room, Full Size W/D Area, Washer Hookup
Lot: Few Trees, Interior Lot
Parcel#: 07021321
Parking: Driveway
Parking Notes: Driveway
Patio/Porch: Covered, Patio
Utilities: City Sewer, City Water
Window: Window Coverings
Local Schools
Elementary School: Willow Creek
School District: Eagle MT-Saginaw ISD
Listed By / Shown By
Listed By
Agency Name: Asay Group Real Estate
Agency Contact: 817-714-5051
Agent Name: Kate Asay
Shown By
Agent Name: Belinda Walker
Agent Phone:
Agency Title: Kelly, Realtors

Estimate Your Payment
Estimated Payment
$ 712.38 per month $629.84 Principal & Interest $0.00 Property Tax (data not provided by mls) $82.54 Homeowner's Insurance
420 Marsha Street | MLS# 21365710
This single family home located at 420 Marsha Street, Saginaw, TX 76179 is currently listed for sale with an asking price of $283,000. This property was built in 2003 and has 3 bedrooms and 2 full baths with 1633 sq. ft. Marsha Street is located in the Amber Meadows Add subdivision within the Eagle MT-Saginaw ISD school district. Search Amber Meadows Add real estate on belindawalker.kellyrealtors.com today.