
BEDS3
BATHS2 full 1 partial
SQUARE FEET1,925
MLS#623046
STATUSActive
PROPERTY TYPEResidential - Single Family
SUBDIVISIONSkipcha Mountain Estates
SCHOOLKilleen ISD
Property Description
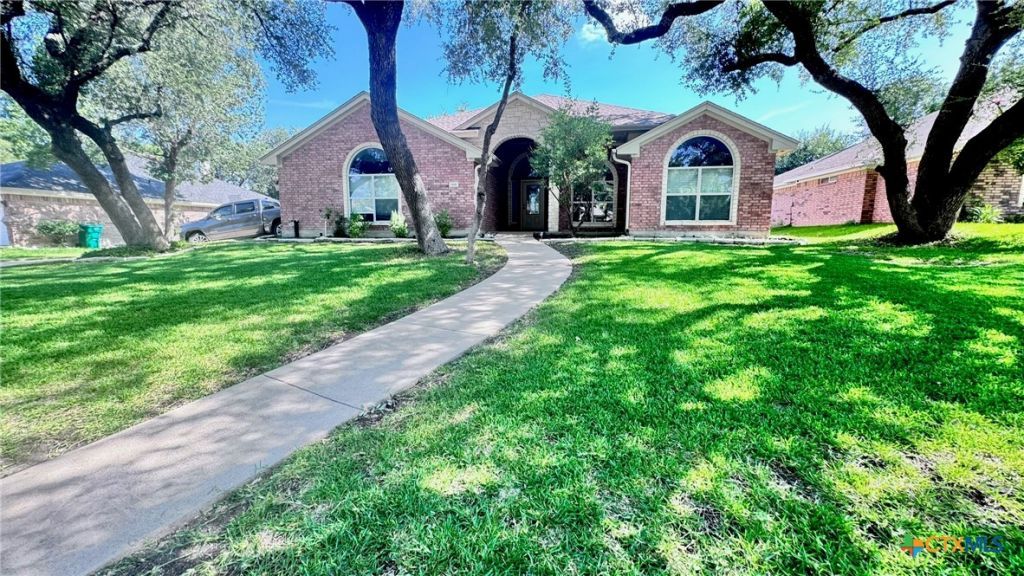
Mature trees frame this brick-and-stone one-story home located in Harker Heights. Greeted with an arched stone entry that sets the tone before you even get inside. Inside you find that the split floorplan puts the primary suite on its own side of the house with beautiful tray ceilings as an added detail. Your primary bathroom includes dual vanities, and a corner jetted garden tub tucked under glass block windows for privacy without losing natural light. Within the walk in closet you'll find a perfectly situated vanity or potential work station. The two secondary bedrooms share a Jack-and-Jill bath on the opposite wing. Enjoy a dedicated study with arched French doors that gives you a real work-from-home option, home gym, or playroom. The kitchen has been refreshed with two-tone painted cabinetry, granite counters, and stainless appliances, opening onto the living room where a stacked stone, wood-mantled fireplace anchors the space under a tray ceiling and recessed lighting. Wood-look vinyl plank runs through the main living areas for easy clean up. Out back, a covered patio looks over a fully fenced yard shaded by more mature trees. Plenty of room to add a fire pit, garden beds, or just enjoy Central Texas evenings without full sun exposure. This home is not only gorgeous but it's also move in ready!
Property Features
Property Type: Residential - Single Family
Cooling: Central Air
Fireplaces: 1
Garage: 2
Heating: Electric
Home Style: Traditional
Lot Size: 0.28 Acres
Roof Type: Composition, Shingle
Stories: 1.0
Year Built: 2006
Amenities
Tray Ceiling(s)
Ceiling Fan(s)
Double Vanity
Granite Counters
High Ceilings
Home Office
Jetted Tub
Pull Down Attic Stairs
Recessed Lighting
Split Bedrooms
Separate Shower
Tub Shower
Vanity
Walk-In Closet(s)
Kitchen Island
Kitchen/Family Room Combo
Pantry
Covered Patio
Rain Gutters
Feature Descriptions
Appliances: Dishwasher, Electric Range, Electric Water Heater, Disposal, Refrigerator, Some Electric Appliances, Microwave
Body of Water: None
Community Features: Other, See Remarks
Days on Site: 10
Exterior: Brick Veneer, Masonry, Stone Veneer
Fencing: Back Yard, Privacy, Wood
Fireplace: Living Room, Wood Burning
Flooring: Carpet, Ceramic Tile, Luxury Vinyl Plank
Laundry: Washer Hookup, Electric Dryer Hookup, Laundry in Utility Room, Laundry Room
Parcel#: 366604
Parking: Garage, Garage Faces Side
Parking Notes: Garage, Garage Faces Side
Patio/Porch: Covered, Patio
Security: Smoke Detector(s)
Sewer: Public Sewer
Utilities: Trash Collection Public, Water Available
Water: Public
Local Schools
School District: Killeen ISD
Listed By / Shown By
Listed By
Agency Name: Compass RE Texas, LLC
Agency Phone: 512-575-3644
Shown By
Agent Name: Belinda Walker
Agent Phone:
Agency Title: Kelly, Realtors
Agency Email: info@kellyrealtors.com
Agency Text: (254) 717-6447

Estimate Your Payment
Estimated Payment
$ 792.93 per month $701.05 Principal & Interest $0.00 Property Tax (data not provided by mls) $91.88 Homeowner's Insurance
416 Wrought Iron Drive | MLS# 623046
This single family home located at 416 Wrought Iron Drive, Harker Heights, TX 76548 is currently listed for sale with an asking price of $315,000. This property was built in 2006 and has 3 bedrooms and 2 full and 1 partial baths with 1925 sq. ft. Wrought Iron Drive is located in the Skipcha Mountain Estates subdivision within the Killeen ISD school district. Search Skipcha Mountain Estates real estate on belindawalker.kellyrealtors.com today.