
BEDS3
BATHS2 full
SQUARE FEET2,084
MLS#21370052
STATUSActive
PROPERTY TYPEResidential - Single Family
SCHOOLGranbury ISD
Property Description
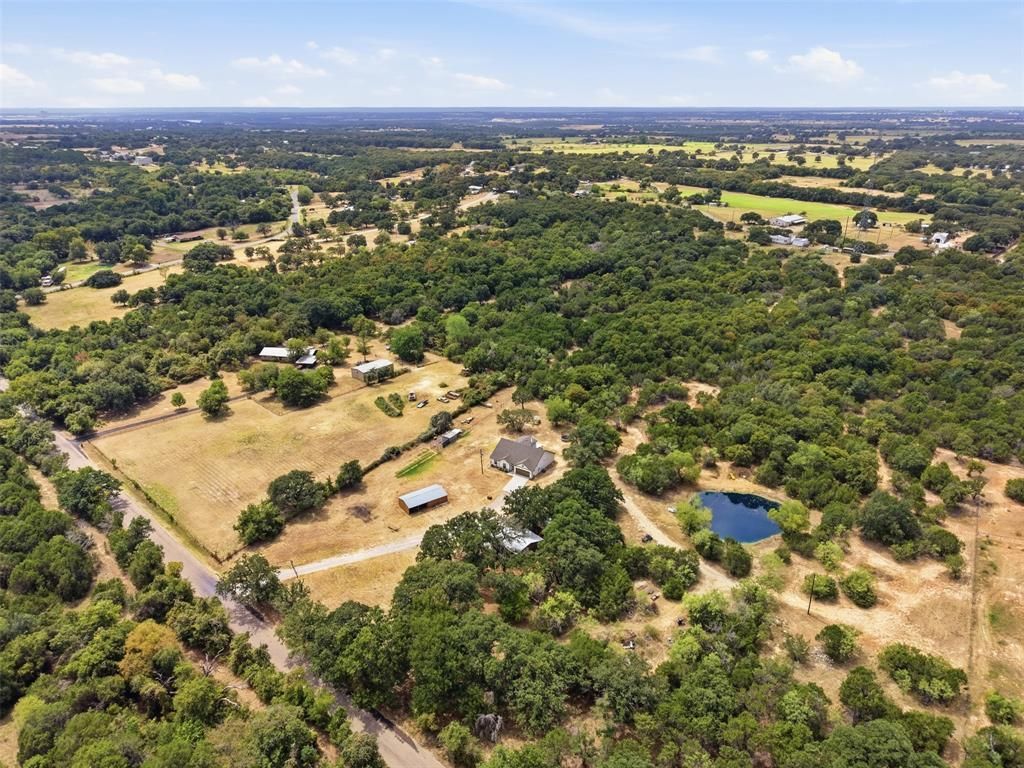
Discover room to live, work and play at 4100 Peak Road in Granbury! Built in 2021 and situated on more than 7 fully fenced acres, this 3-bedroom, 2-bath home offers comfortable country living with space for nearly every lifestyle. The open concept interior features a spacious kitchen with granite countertops, a large island and stainless steel appliances, plus an inviting living area with a stone fireplace. Upstairs, an oversized game room provides flexible space and could potentially be converted into a fourth bedroom, home office or media room. Outside is where this property truly shines. Enjoy a large pond with a zip line, riding trails, greenhouse and a fenced livestock area ready for chickens, goats or other small animals. A 30x30 shop with electricity provides excellent workspace and storage and a second shop for additional storage. Relax on the covered back patio, explore your own land and take in the beautiful views of Comanche Peak. This one of a kind property delivers the space, improvements and country lifestyle you have been searching for.
Property Features
Property Type: Residential - Single Family
Cooling: Ceiling Fan(s), Central Air, Electric
Fireplaces: 1
Garage: 2 car attached
Heating: Central, Electric
Home Style: Ranch, Traditional
Lot Size: 7.06 Acres
Roof Type: Composition
Year Built: 2021
Amenities
Built-in Features
Cable TV Available
Decorative Lighting
Eat-in Kitchen
Granite Counters
Open Floorplan
Walk-In Closet(s)
Covered Patio/Porch
Rain Gutters
Lighting
RV Hookup
RV/Boat Parking
Stable/Barn
Storage
Other
Feature Descriptions
Appliances: Dishwasher, Disposal, Electric Range, Microwave, Convection Oven, Water Softener
Days on Site: 1
Fencing: Fenced, Gate
Fireplace: Wood Burning
Flooring: Carpet, Tile
Laundry: Utility Room, Full Size W/D Area, Dryer Hookup, Washer Hookup
Lot: Acreage, Level, Many Trees, Cedar, Mesquite, Oak
Parcel#: R000044911
Parking: Additional Parking, Driveway, Electric Gate, Garage, Garage Door Opener, Garage Faces Front, Other, Private, RV Access/Parking, Secured, Storage
Parking Notes: Additional Parking, Driveway, Electric Gate, Garage, G
Patio/Porch: Deck, Screened
Utilities: Co-op Electric, Outside City Limits, Septic, Well
Local Schools
Elementary School: Emma Roberson
School District: Granbury ISD
Listed By / Shown By
Listed By
Agency Name: Keller Williams Brazos West
Agency Contact: 682-500-0456
Agent Name: Crystal Blake
Shown By
Agent Name: Belinda Walker
Agent Phone:
Agency Title: Kelly, Realtors

Estimate Your Payment
Estimated Payment
$ 1,457.48 per month $1,288.60 Principal & Interest $0.00 Property Tax (data not provided by mls) $168.88 Homeowner's Insurance
4100 Peak Road | MLS# 21370052
This single family home located at 4100 Peak Road, Granbury, TX 76048 is currently listed for sale with an asking price of $579,000. This property was built in 2021 and has 3 bedrooms and 2 full baths with 2084 sq. ft. Peak Road is located within the Granbury ISD school district. Search Granbury real estate on belindawalker.kellyrealtors.com today.