
BEDS3
BATHS2 full 1 partial
SQUARE FEET2,202
MLS#21371486
STATUSActive
PROPERTY TYPEResidential - Single Family
SUBDIVISIONThe Ranches At Valley
SCHOOLSpringtown ISD
Property Description
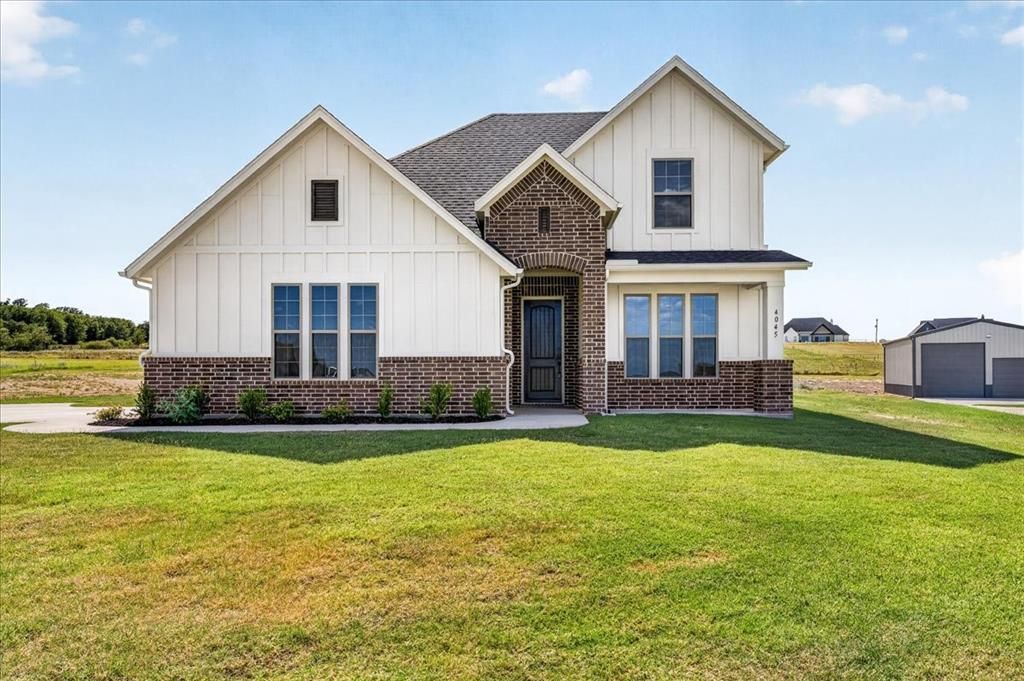
Beautiful new construction by Doug Parr Homes situated on just over an acre and complete and move-in ready! Offering 2,202 sq ft, this thoughtfully designed home features 3 bedrooms, 2.5 bathrooms, a dedicated office, upstairs game room, and an open-concept floor plan filled with natural light. Wood-look tile flooring flows throughout the main living areas, while large windows create a bright and inviting atmosphere. The kitchen features white quartz countertops, solid wood cabinetry, stainless steel appliances, tile backsplash, a large island, and walk-in pantry. The spacious living room is anchored by an electric fireplace and includes a ceiling fan. The first-floor primary suite features a tray ceiling and a beautifully finished bath with dual sinks, an oversized walk-in tile shower, and a generous walk-in closet. Upstairs you’ll find a large game room, two additional bedrooms, and a full bathroom. Additional features include a spacious laundry room and covered back porch perfect for enjoying the peaceful acreage. This brand-new home is COMPLETE and MOVE-IN READY and includes a full builder warranty plus $10,000 IN BUILDER INCENTIVES!
Property Features
Property Type: Residential - Single Family
Cooling: Ceiling Fan(s), Central Air, Electric
Fireplaces: 1
Garage: 2 car attached
Heating: Central, Electric
Lot Size: 1.17 Acres
Roof Type: Asphalt, Shingle
Year Built: 2026
Amenities
Cable TV Available
High Speed Internet Available
Kitchen Island
Open Floorplan
Walk-In Closet(s)
Feature Descriptions
Appliances: Dishwasher, Disposal, Electric Range, Electric Water Heater, Microwave
Days on Site: 3
Fireplace: Electric
Flooring: Carpet, Ceramic Tile
Green Features: 12 inch+ Attic Insulation, Doors, Windows
HOA Fee: 500/ Annually
Laundry: Electric Dryer Hookup, Utility Room, Full Size W/D Area, Washer Hookup
Parcel#: R000120883
Parking: Garage, Garage Door Opener
Parking Notes: Garage, Garage Door Opener
Patio/Porch: Covered
Utilities: Aerobic Septic, Cable Available, Co-op Water
Room Sizes
Bedroom: 12.00 x 12.00 Level - 2
Bedroom: 11.00 x 14.00 Level - 2
Bedroom-Primary: 13.00 x 15.00 Level - 1
Kitchen: 17.00 x 10.00 Level - 1
Living Room: 15.00 x 18.00 Level - 1
Living Room: 14.00 x 13.00 Level - 2
Laundry: 9.00 x 9.00 Level - 1
Office: 11.00 x 11.00 Level - 1
Local Schools
Elementary School: Springtown
School District: Springtown ISD
Listed By / Shown By
Listed By
Agency Name: Keller Williams Realty
Agency Contact: 817-298-0323
Agent Name: Chaz Swint
Shown By
Agent Name: Belinda Walker
Agent Phone:
Agency Title: Kelly, Realtors

Estimate Your Payment
Estimated Payment
$ 1,157.68 per month $1,023.54 Principal & Interest $0.00 Property Tax (data not provided by mls) $134.14 Homeowner's Insurance
4045 Westfork Way | MLS# 21371486
This single family home located at 4045 Westfork Way, Springtown, TX 76082 is currently listed for sale with an asking price of $459,900. This property was built in 2026 and has 3 bedrooms and 2 full and 1 partial baths with 2202 sq. ft. Westfork Way is located in the The Ranches At Valley subdivision within the Springtown ISD school district. Search The Ranches At Valley real estate on belindawalker.kellyrealtors.com today.