
BEDS3
BATHS3 full
SQUARE FEET3,408
MLS#2010960
STATUSNew
PROPERTY TYPEResidential - Single Family
SUBDIVISIONSANTA CLARA
SCHOOLMarion
Property Description
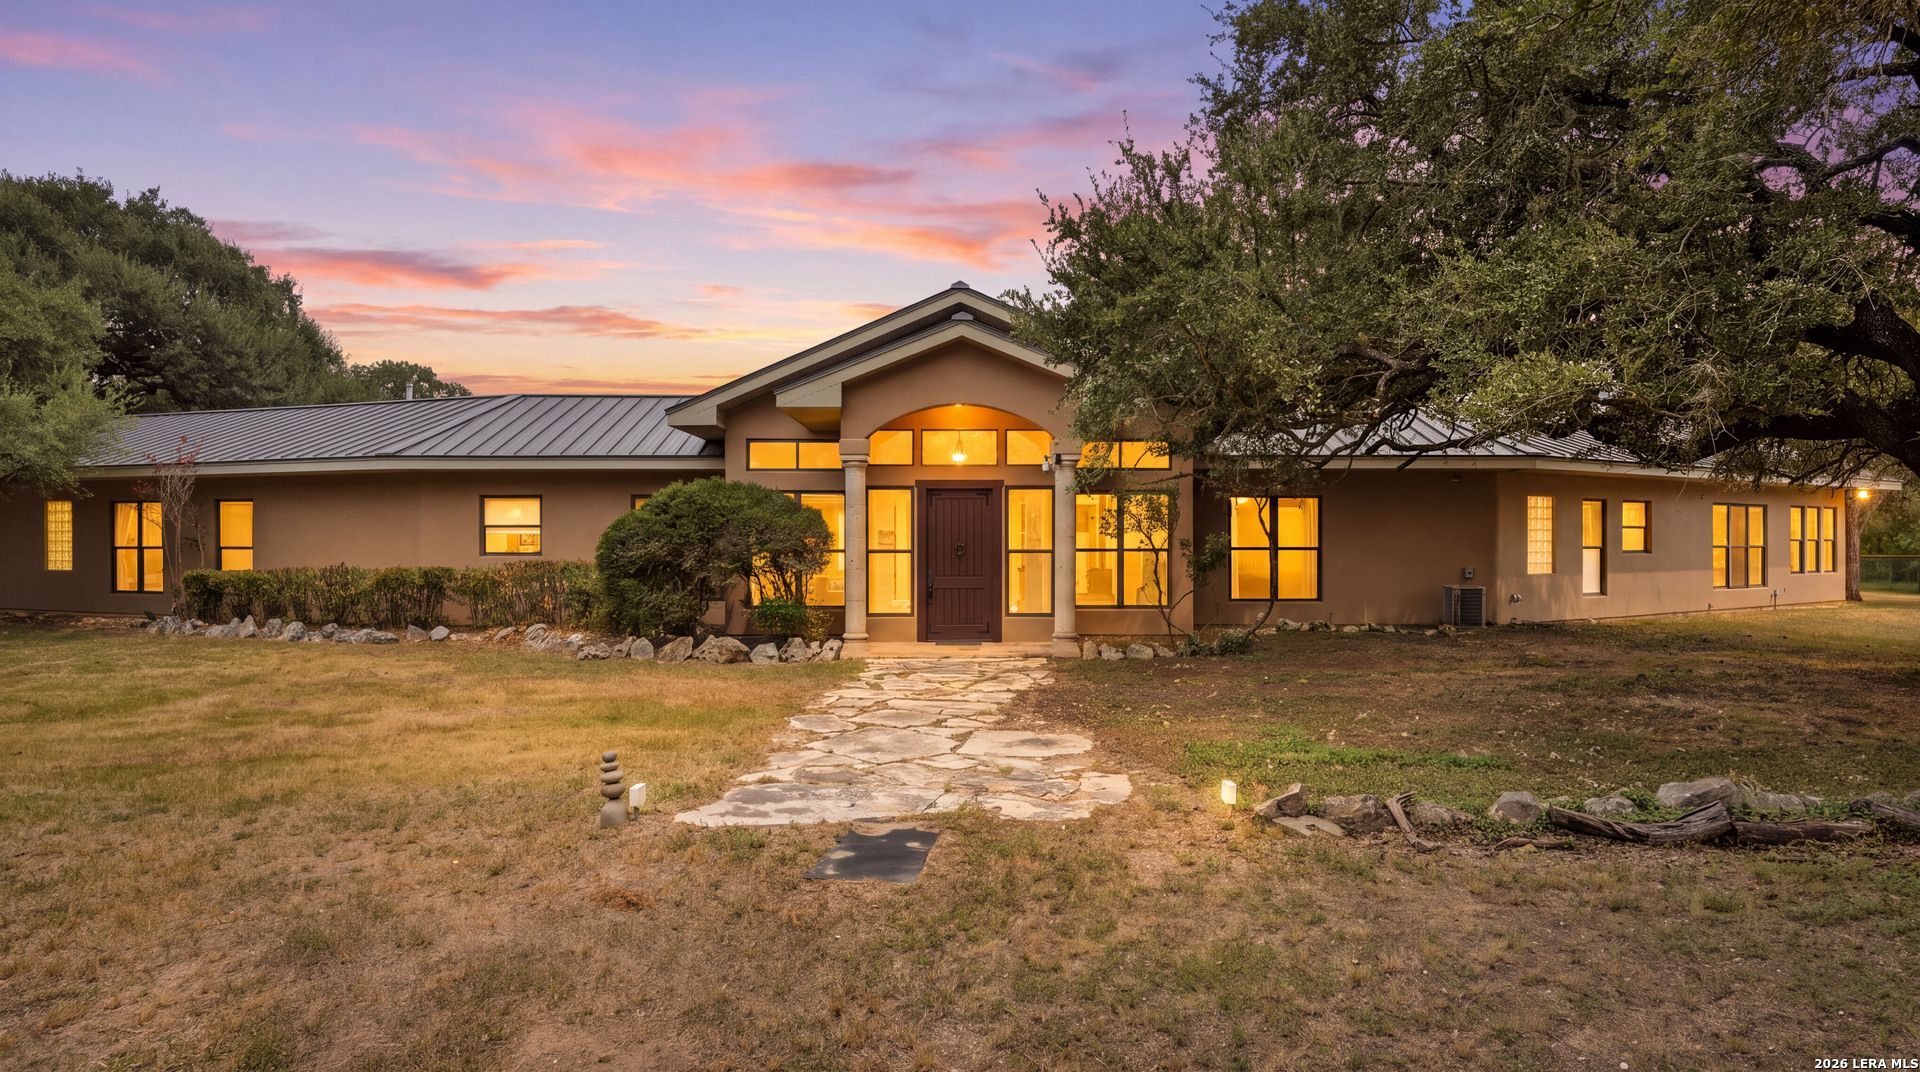
Step inside this beautiful property at 4025 Marion Rd and find a custom built 3 bedroom, 3 bathroom with amenities that you wont find anywhere else. Sitting on 5.5 acres, this home provides privacy, peace and quiet, functionality, ranch lifestyle, wildlife, vegetation and more. The inviting single-story residence features a welcoming stone walkway and covered entry, with large windows that fill the home with natural light and showcase the surrounding landscape. The expansive grounds provide a peaceful setting with abundant mature trees, open areas, established landscaping, and additional improvements offering tremendous versatility for a variety of uses. With its metal roof, spacious layout, natural surroundings, and exceptional acreage setting, this property presents a unique opportunity to enjoy privacy and the best of the Texas Hill Country lifestyle. The property also showcases a horse barn that can be used in a variety of ways such as a unique outdoor entertainment hub, home gym, or storage facility. Come see what makes this property so special.
Property Features
Property Type: Residential - Single Family
Cooling: Two Central
Fenced: Yes
Fireplaces: 1
Fuel Type: Propane Owned
Heating: 2 Units
Home Style: One Story
Lot Size: 5.50 Acres
Roof Type: Metal
Stories: 1.0
Taxes: $8,947
Year Built: 1993
Feature Descriptions
Builder Name: Carleton Church
Currenty Leased: No
Days on Site: 7
Energy Efficient: Ceiling Fans
Exterior: Patio Slab, Covered Patio, Sprinkler System, Storage Building/Shed, Mature Trees, Horse Stalls/Barn, Ranch Fence
Exterior: Stucco
Fireplace: Living Room
Flooring: Saltillo Tile
Foundation: Slab
HOA Mandatory: No
Improvements: Gravel
Inclusions: Ceiling Fans, Washer Connection, Dryer Connection, Built-In Oven, Microwave Oven, Gas Cooking, Refrigerator, Disposal, Dishwasher, Smoke Alarm, Security System (Owned), Garage Door Opener, City Garbage service
Interior: One Living Area, Liv/Din Combo, Island Kitchen, Study/Library, Utility Room Inside,1st Floor Lvl/No Steps, High Ceilings, High Speed Internet, Laundry Main Level, Laundry Room, Walk in Closets
Lot: 5 - 14 Acres, Wooded, Mature Trees (ext feat)
Neighborhood Amenities: None
Parking: Attached
Pool/Spa: None
Security: yes
Supplier - Electric: GVEC
Supplier - Sewer: Septic
Supplier - Water: GV SUD
Tax By Multiple Counties: No
Type: Single Family Detached
Water/Sewer: City
Windows: All Remain
Wooded: Yes
Room Sizes
Bedroom 2: 15 X 12
Bedroom 3: 16 X 15
Kitchen: 19 X 16
Dining Room: 15 X 12
Living Room: 27 X 26
Utility Room: 14 X 8
Study/Office: 19 X 12
Local Schools
High School: Marion
Middle School: Marion
Elementary School: Norma J Paschal
School District: Marion
Listed By / Shown By
Listed By
Agency Name: Keller Williams Heritage
Agency Phone: (210) 493-3030
Shown By
Agent Name: Belinda Walker
Agent Phone:
Agency Title: Kelly, Realtors
Agency Email: info@kellyrealtors.com
Agency Text: (254) 717-6447

Estimate Your Payment
Estimated Payment
$ 3,766.26 per month $2,670.68 Principal & Interest $745.58 Property Tax $350.00 Homeowner's Insurance
4025 Marion Rd | MLS# 2010960
This single family home located at 4025 Marion Rd, Marion, TX 78124 is currently listed for sale with an asking price of $1,200,000. This property was built in 1993 and has 3 bedrooms and 3 full baths with 3408 sq. ft. Marion Rd is located in the SANTA CLARA subdivision within the Marion school district. Search SANTA CLARA real estate on belindawalker.kellyrealtors.com today.