
BEDS3
BATHS2 full 1 partial
SQUARE FEET1,529
MLS#2010664
STATUSActive
PROPERTY TYPEResidential - Single Family
SUBDIVISIONNagel Crossing
SCHOOLNorth East ISD
Property Description
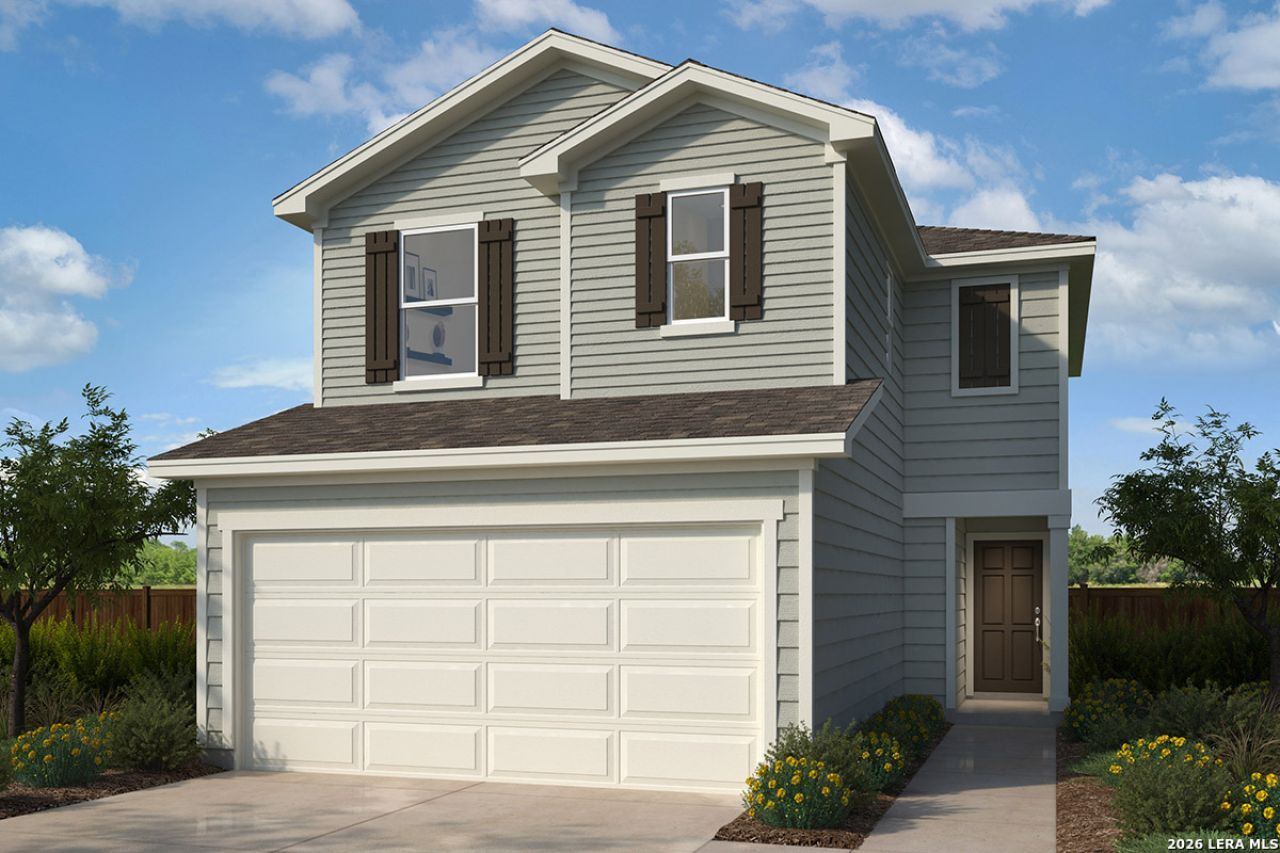
Welcome home to a thoughtfully designed residence featuring 9-ft. first-floor ceilings and stylish finishes throughout. The kitchen showcases Whirlpool stainless steel appliances, Woodmont Cody 42-in. upper cabinets, an extended breakfast bar, and elegant Silestone Miami Vena countertops. The primary bath offers a raised vanity and 42-in. garden tub/shower with Daltile tile surround. A Carrara-style entry door, Shaw bedroom carpeting, and Daltile ceramic tile flooring add refined touches. Additional features include Kwikset Hancock interior door hardware and 2-in. faux wood blinds. Enjoy a fully sodded yard with automatic sprinklers, full gutters, and a rear patio.
Property Features
Property Type: Residential - Single Family
Cooling: One Central
Fuel Type: Electric
Heating: Central
Home Style: Two Story
Roof Type: Composition
Stories: 2.0
Taxes: $0
Year Built: 2026
Feature Descriptions
Builder Name: KB Home
Days on Site: 13
Exterior: Cement Fiber
Flooring: Carpeting, Ceramic Tile
Foundation: Slab
Green Certification: Energy Star Certified
Hoa Fee: 95/Quarterly
HOA Mandatory: Yes
HOA Name: NAGEL CROSSING
Inclusions: Washer Connection, Dryer Connection
Miscellaneous: Builder 10-Year Warranty
Multiple HOA: No
Neighborhood Amenities: Park/Playground
Parking: Two Car Garage
Pool/Spa: None
Tax By Multiple Counties: No
Type: Single Family Detached
Water/Sewer: Water System, Sewer System
Windows: None Remain
Room Sizes
Bedroom 2: 10 X 10
Bedroom 3: 10 X 10
Kitchen: 8 X 6
Living Room: 25 X 13
Local Schools
High School: Madison
Middle School: Harris
Elementary School: Stahl
School District: North East ISD
Listed By / Shown By
Listed By
Agency Name: SATEX Properties, Inc.
Agency Phone: (210) 691-4622
Shown By
Agent Name: Belinda Walker
Agent Phone:
Agency Title: Kelly, Realtors
Agency Email: info@kellyrealtors.com
Agency Text: (254) 717-6447

Estimate Your Payment
Estimated Payment
$ 758.80 per month $670.88 Principal & Interest $0.00 Property Tax (data not provided by mls) $87.92 Homeowner's Insurance
4011 Stallion St | MLS# 2010664
This single family home located at 4011 Stallion St, San Antonio, TX 78247 is currently listed for sale with an asking price of $301,443. This property was built in 2026 and has 3 bedrooms and 2 full and 1 partial baths with 1529 sq. ft. Stallion St is located in the Nagel Crossing subdivision within the North East ISD school district. Search Nagel Crossing real estate on belindawalker.kellyrealtors.com today.