
BEDS4
BATHS3 full 1 partial
SQUARE FEET2,691
MLS#21360898
STATUSActive
PROPERTY TYPEResidential - Single Family
SUBDIVISIONSummerwood Estates Ph 1
SCHOOLRed Oak ISD
Property Description
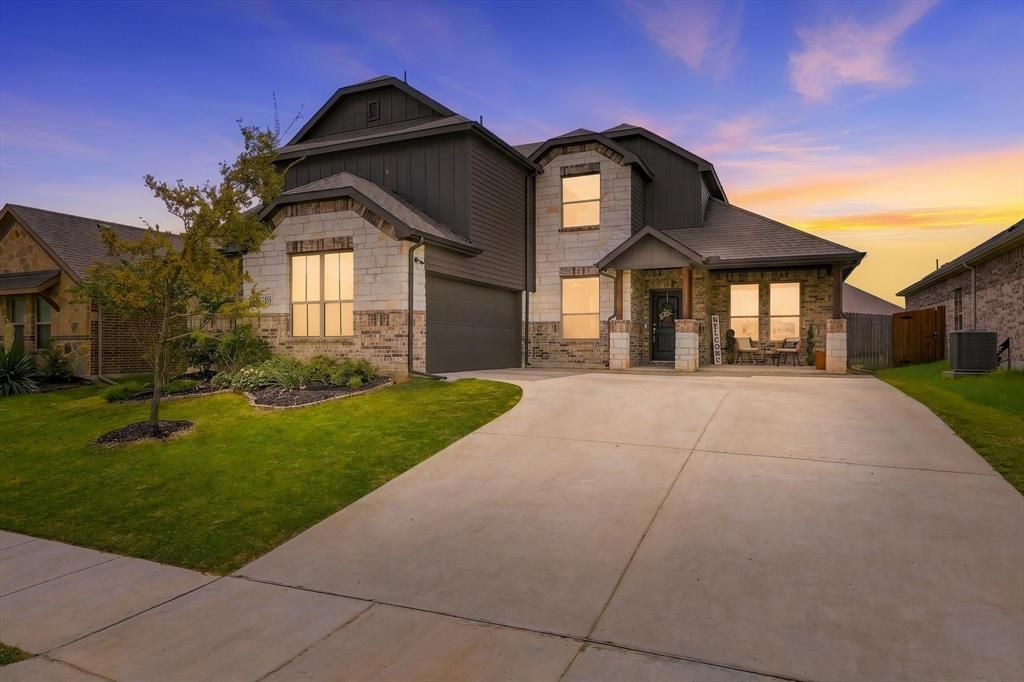
Welcome to this beautifully designed home in the desirable Summerwood community of Red Oak. This spacious 4-bedroom, 3.5-bath home offers a flexible floor plan with a dedicated study or flex space, downstairs primary suite, and oversized upstairs game room.The open-concept living area is filled with natural light and designed for everyday living and entertaining. The kitchen features a large island, goregous countertops, 42-inch cabinetry, stainless steel appliances, and a breakfast area that flows into the family room. The spacious primary suite offers a relaxing retreat with dual vanities, a separate tub and shower, and a large walk-in closet.A versatile flex room works perfectly as a home office, study, playroom, or guest space. Upstairs, the game room provides a second living area for movie nights, gaming, or family gatherings. Enjoy morning coffee or evening entertaining on the covered patio overlooking the backyard.Located in Red Oak ISD with convenient access to I-35E, Hwy 287, shopping, dining, parks, and the Dallas-Fort Worth Metroplex, this home is ideal for everyone and especially commuters seeking space, flexibility, and convenience. If you're searching for a Red Oak home with an open floor plan, home office, game room, spacious primary suite, and easy highway access, this Summerwood home is ready to welcome you.
Property Features
Property Type: Residential - Single Family
Cooling: Ceiling Fan(s), Central Air, Electric
Fireplaces: 1
Garage: 2 car attached
Heating: Central, Electric, Fireplace(s)
Home Style: Traditional
Lot Size: 0.15 Acres
Roof Type: Shingle
Year Built: 2023
Amenities
Decorative Lighting
Double Vanity
Eat-in Kitchen
Granite Counters
Kitchen Island
Pantry
Walk-In Closet(s)
Covered Patio/Porch
Feature Descriptions
Appliances: Dishwasher, Disposal, Electric Range, Microwave
Days on Site: 8
Exclusions: Curtains. The seller is retaining the fridge, washer, and dryer.
Exterior: Brick
Fencing: Back Yard, Wood
Fireplace: Gas
Flooring: Carpet, Luxury Vinyl Plank
HOA Fee: 695/ Annually
Laundry: Electric Dryer Hookup, Utility Room, Full Size W/D Area
Lot: Interior Lot, Level, Sprinkler System
Parcel#: 290884
Parking: Concrete, Driveway, Garage Door Opener
Parking Notes: Concrete, Driveway, Garage Door Opener
Patio/Porch: Covered, Front Porch, Rear Porch
Utilities: City Sewer, City Water, Community Mailbox, Concrete, Curbs, Sewer Available, Sidewalk
Window: Window Coverings
Local Schools
Elementary School: Russell Schupmann
School District: Red Oak ISD
Listed By / Shown By
Listed By
Agency Name: OnDemand Realty
Agency Contact: 214-202-4074
Agent Name: Jackie McDonald
Shown By
Agent Name: Belinda Walker
Agent Phone:
Agency Title: Kelly, Realtors

Estimate Your Payment
Estimated Payment
$ 1,107.33 per month $979.03 Principal & Interest $0.00 Property Tax (data not provided by mls) $128.30 Homeowner's Insurance
401 Llano Lane | MLS# 21360898
This single family home located at 401 Llano Lane, Red Oak, TX 75154 is currently listed for sale with an asking price of $439,900. This property was built in 2023 and has 4 bedrooms and 3 full and 1 partial baths with 2691 sq. ft. Llano Lane is located in the Summerwood Estates Ph 1 subdivision within the Red Oak ISD school district. Search Summerwood Estates Ph 1 real estate on belindawalker.kellyrealtors.com today.