
BEDS3
BATHS2 full
SQUARE FEET1,463
MLS#1996822
STATUSActive
PROPERTY TYPEResidential - Single Family
SUBDIVISIONHIGHLAND HILLS
SCHOOLSan Antonio ISD
Property Description
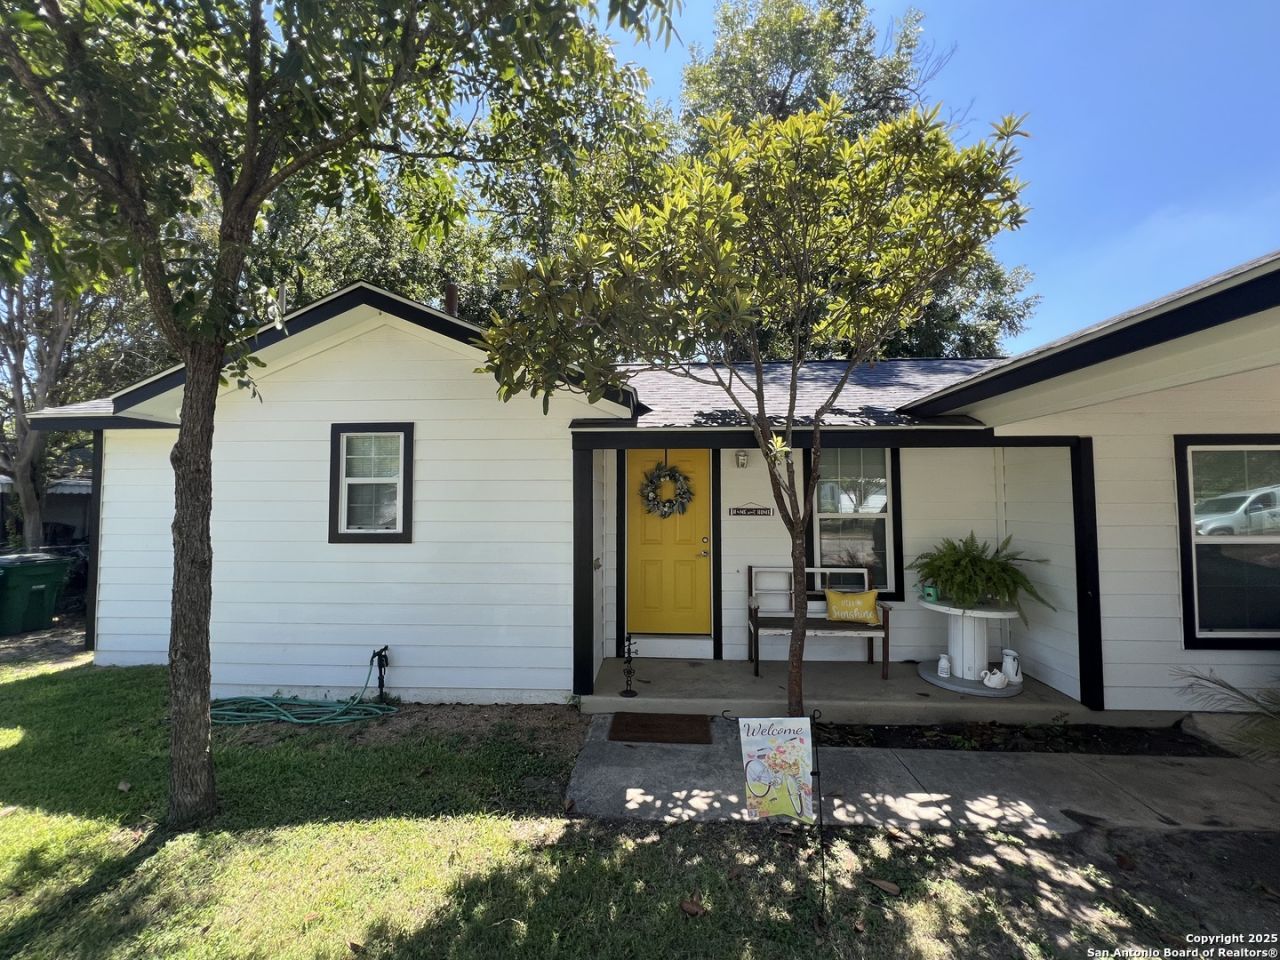
Welcome to this 3/2 home with 1,463 sq ft open floor plan home. An oversized laundry room with a seating and an exterior door. This open home allows full view into the backyard through the black metal framed sliding doors perfect for hosting. Front of the home has a carport and a double gate to the left side of the home to allow for vehicles to drive into the backyard for additional parking. The large backyard is big enough for BBQs/Parties and did I mention big enough for additional parking. The detached garage is acccessible throug the alley. This garage is taped, floated, painted and with electricity and can be turned into additional living space. Home is minutes away from Brooks City Base, Downtown, Southtown and The Pearl. Walking distance to McCreless area for shopping, dining, library, theatre and a University Clinic. Schedule your showing today.
Property Features
Property Type: Residential - Single Family
Cooling: Other
Fenced: Yes
Fuel Type: Electric
Heating: Other
Home Style: One Story
Lot Size: 0.18 Acres
Roof Type: Composition
Stories: 1.0
Taxes: $3,854
Year Built: 1948
Feature Descriptions
Builder Name: UNKNOWN
Currenty Leased: No
Days on Site: 58
Energy Efficient: Ceiling Fans
Exterior: Chain Link Fence, Double Pane Windows, Storage Building/Shed, Mature Trees
Exterior: Cement Fiber
Flooring: Vinyl
HOA Mandatory: No
Improvements: Street Paved, Curbs, Streetlights, Alley, City Street
Inclusions: Ceiling Fans, Chandelier, Washer Connection, Dryer Connection, Microwave Oven, Stove/Range, Refrigerator, Smoke Alarm, Electric Water Heater, Garage Door Opener, City Garbage service
Interior: One Living Area, Eat-In Kitchen, Island Kitchen, Shop, Utility Room Inside, Open Floor Plan, Laundry Room
Lot: Level
Lot Dimensions: 62X125
Miscellaneous: None/not applicable
Neighborhood Amenities: None
Parking: Two Car Garage, Detached, Rear Entry
Pool/Spa: None
Supplier - Electric: CPS
Supplier - Garbage: CITY
Supplier - Sewer: CITY
Supplier - Water: SAWS
Tax By Multiple Counties: No
Type: Single Family Detached
Water/Sewer: Sewer System, City
Windows: All Remain
Room Sizes
Bedroom 2: 12 X 12
Bedroom 3: 12 X 12
Kitchen: 13 X 5
Family Room: 16 X 13
Local Schools
High School: Highlands
Middle School: Hot Wells
Elementary School: Highland Hills
School District: San Antonio ISD
Listed By / Shown By
Listed By
Agency Name: 3D Realty & Property Management
Agency Phone: (210) 865-8207
Shown By
Agent Name: Belinda Walker
Agent Phone:
Agency Title: Kelly, Realtors
Agency Email: info@kellyrealtors.com
Agency Text: (254) 717-6447

Estimate Your Payment
Estimated Payment
$ 824.61 per month $445.11 Principal & Interest $321.17 Property Tax $58.33 Homeowner's Insurance
3950 S Walters | MLS# 1996822
This single family home located at 3950 S Walters, San Antonio, TX 78223 is currently listed for sale with an asking price of $200,000. This property was built in 1948 and has 3 bedrooms and 2 full baths with 1463 sq. ft. S Walters is located in the HIGHLAND HILLS subdivision within the San Antonio ISD school district. Search HIGHLAND HILLS real estate on belindawalker.kellyrealtors.com today.