
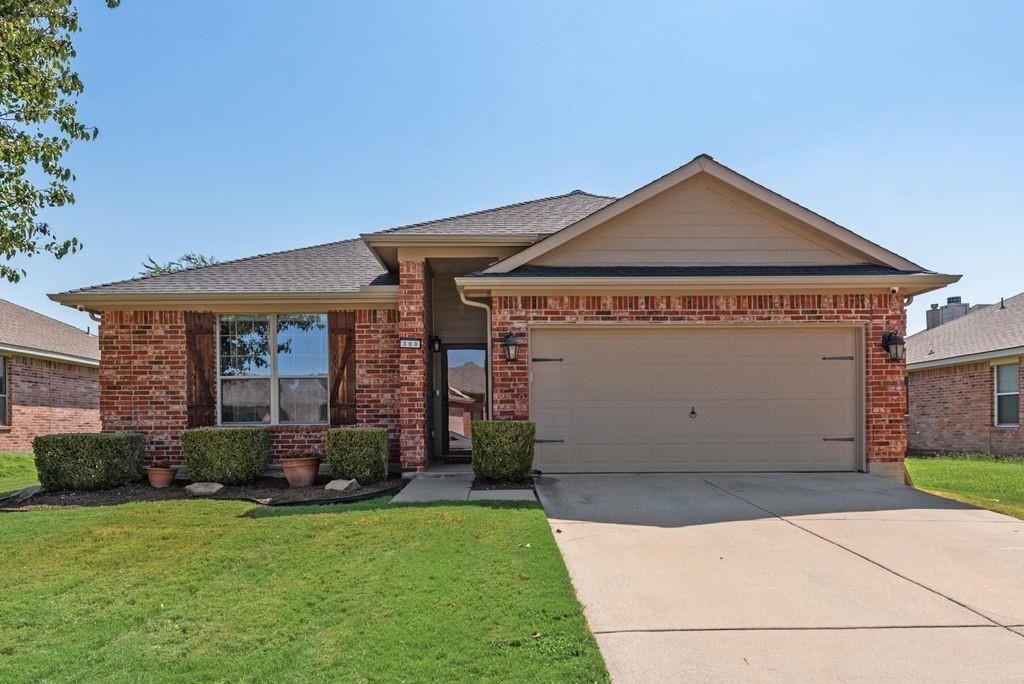
BEDS3
BATHS2 full
SQUARE FEET1,676
MLS#21359489
STATUSActive
PROPERTY TYPEResidential - Single Family
SUBDIVISIONHunters Ridge Ph 2
SCHOOLMelissa ISD
Property Description
Charming, Updated and Well maintained Home. Open and Bright, Beautiful Wood Floors flowing from the entry through the living area into the Bedrooms. Stylish Tile in the Kitchen and Primary Bath. Living area features a Stone Stack Fire Place. Updated light fixtures through out. Front Bedroom has a Shiplap accent wall. Primary Bath is updated with framed mirror and lovely countertop. Enjoy time on your gorgeous Pergola Patio with ceiling fan. Additional features include Solar Panels to help save on utility bill, and a Water Softner. Foundation has been recently done and been checked by a Structural Engineer and also Hydrostatic tested. It comes with a warranty. This Home has so much to offer and is ready for move-in. Make it yours today.
Property Features
Property Type: Residential - Single Family
Fireplaces: 1
Garage: 2 car attached
Home Style: Traditional
Lot Size: 0.14 Acres
Roof Type: Composition
Year Built: 2004
Amenities
Cable TV Available
High Speed Internet Available
Covered Patio/Porch
Rain Gutters
Feature Descriptions
Appliances: Dishwasher, Disposal, Electric Range, Gas Water Heater
Community Features: Community Pool, Playground
Days on Site: 9
Exclusions: Playscape in the Backyard and all statues in the yard. All yard hoses.
Fireplace: Gas Logs, Insert, Wood Burning
Flooring: Ceramic Tile, Wood
Green Features: Solar Electric System - Owned
HOA Fee: 220/ Semi-Annual
Parcel#: R815300J00501
Parking: Driveway, Garage, Garage Door Opener, Garage Faces Front
Parking Notes: Driveway, Garage, Garage Door Opener, Garage Faces Fr
Patio/Porch: Covered
Swimming Pool: Yes
Utilities: City Sewer, City Water, Individual Gas Meter, Individual Water Meter, Sidewalk
Room Sizes
Bedroom-Primary: 15.00 x 13.00 Level - 1
Bedroom: 13.00 x 10.00 Level - 1
Bedroom: 13.00 x 11.00 Level - 1
Utility Room: 12.00 x 6.00 Level - 1
Living Room: 20.00 x 14.00 Level - 1
Dining Room: 11.00 x 9.00 Level - 1
Local Schools
Elementary School: Willow Wood
School District: Melissa ISD
Listed By / Shown By
Listed By
Agency Name: Coldwell Banker Apex, REALTORS
Agency Contact: 214-317-1102
Agent Name: Michele Bender
Shown By
Agent Name: Belinda Walker
Agent Phone:
Agency Title: Kelly, Realtors

Estimate Your Payment
Estimated Payment
$ 843.27 per month $745.56 Principal & Interest $0.00 Property Tax (data not provided by mls) $97.71 Homeowner's Insurance
390 Elk Trail | MLS# 21359489
This single family home located at 390 Elk Trail, Melissa, TX 75454 is currently listed for sale with an asking price of $335,000. This property was built in 2004 and has 3 bedrooms and 2 full baths with 1676 sq. ft. Elk Trail is located in the Hunters Ridge Ph 2 subdivision within the Melissa ISD school district. Search Hunters Ridge Ph 2 real estate on belindawalker.kellyrealtors.com today.