
BEDS3
BATHS2 full
SQUARE FEET1,411
MLS#21362801
STATUSActive
PROPERTY TYPEResidential - Single Family
SUBDIVISIONHunters Ridge Ph 2
SCHOOLMelissa ISD
Property Description
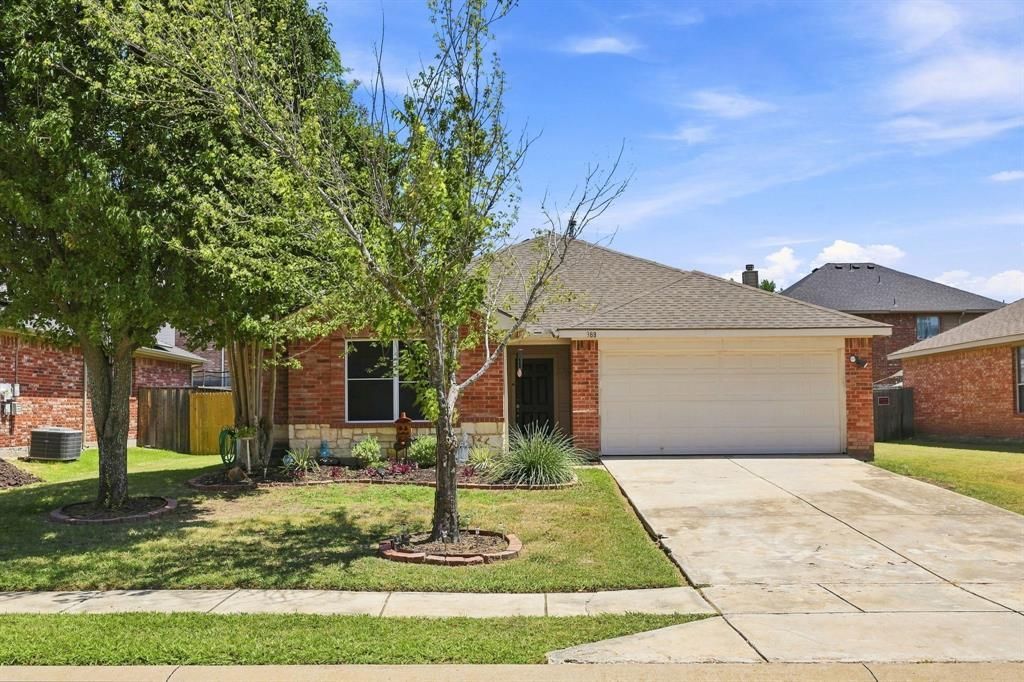
Welcome to this beautiful single story home situated just minutes from Hwy 75, Buc-ee's and HEB. Easy to maintain stamped concrete floors flow throughout this open-concept floor plan. The spacious living room is highlighted by a cozy fireplace, a wall of windows overlooking the backyard and sight-lines into the breakfast room and kitchen. Enjoy preparing meals in the kitchen equipped with Quartz counter-tops, decorative tile back-splash and updated cabinet hardware. The primary bedroom offers separation from the secondary bedrooms and has an ensuite bath with dual sinks, relaxing garden tub, separate shower, and a walk-in closet. Two additional bedrooms share access to a well-appointed full bath. Head outdoors to your fully fenced backyard with plenty of grass for kids and pets to play. Foundation with transferable warranty 2026, Roof 2026, HVAC approx. 2021.
Property Features
Property Type: Residential - Single Family
Cooling: Ceiling Fan(s), Central Air, Electric
Fireplaces: 1
Garage: 2 car attached
Heating: Central, Fireplace(s)
Home Style: Traditional
Lot Size: 0.14 Acres
Roof Type: Composition
Year Built: 2004
Amenities
Decorative Lighting
Double Vanity
High Speed Internet Available
Open Floorplan
Pantry
Walk-In Closet(s)
Rain Gutters
Feature Descriptions
Appliances: Dishwasher, Disposal, Electric Range
Days on Site: 11
Exterior: Brick, Rock/Stone
Fencing: Back Yard, Wood
Fireplace: Gas Starter, Living Room
Flooring: Concrete
HOA Fee: 220/ Semi-Annual
Laundry: Electric Dryer Hookup, Full Size W/D Area, Dryer Hookup, Washer Hookup
Lot: Few Trees, Interior Lot, Landscaped, Subdivision
Parcel#: R815300J00601
Parking: Garage, Garage Faces Front, Garage Single Door
Parking Notes: Garage, Garage Faces Front, Garage Single Door
Patio/Porch: Patio
Utilities: Cable Available, City Sewer, City Water, Concrete, Curbs, Sidewalk
Window: Window Coverings
Local Schools
Elementary School: Willow Wood
School District: Melissa ISD
Listed By / Shown By
Listed By
Agency Name: Epique Realty
Agency Contact: 512-387-0722
Agent Name: Brandon Watkins
Shown By
Agent Name: Belinda Walker
Agent Phone:
Agency Title: Kelly, Realtors

Estimate Your Payment
Estimated Payment
$ 704.83 per month $623.16 Principal & Interest $0.00 Property Tax (data not provided by mls) $81.67 Homeowner's Insurance
388 Elk Trail | MLS# 21362801
This single family home located at 388 Elk Trail, Melissa, TX 75454 is currently listed for sale with an asking price of $280,000. This property was built in 2004 and has 3 bedrooms and 2 full baths with 1411 sq. ft. Elk Trail is located in the Hunters Ridge Ph 2 subdivision within the Melissa ISD school district. Search Hunters Ridge Ph 2 real estate on belindawalker.kellyrealtors.com today.