
BEDS3
BATHS2 full
SQUARE FEET1,606
MLS#2014006
STATUSNew
PROPERTY TYPERental - Single Family
SUBDIVISIONGREEN SPRING VALLEY
SCHOOLNorth East ISD
Property Description
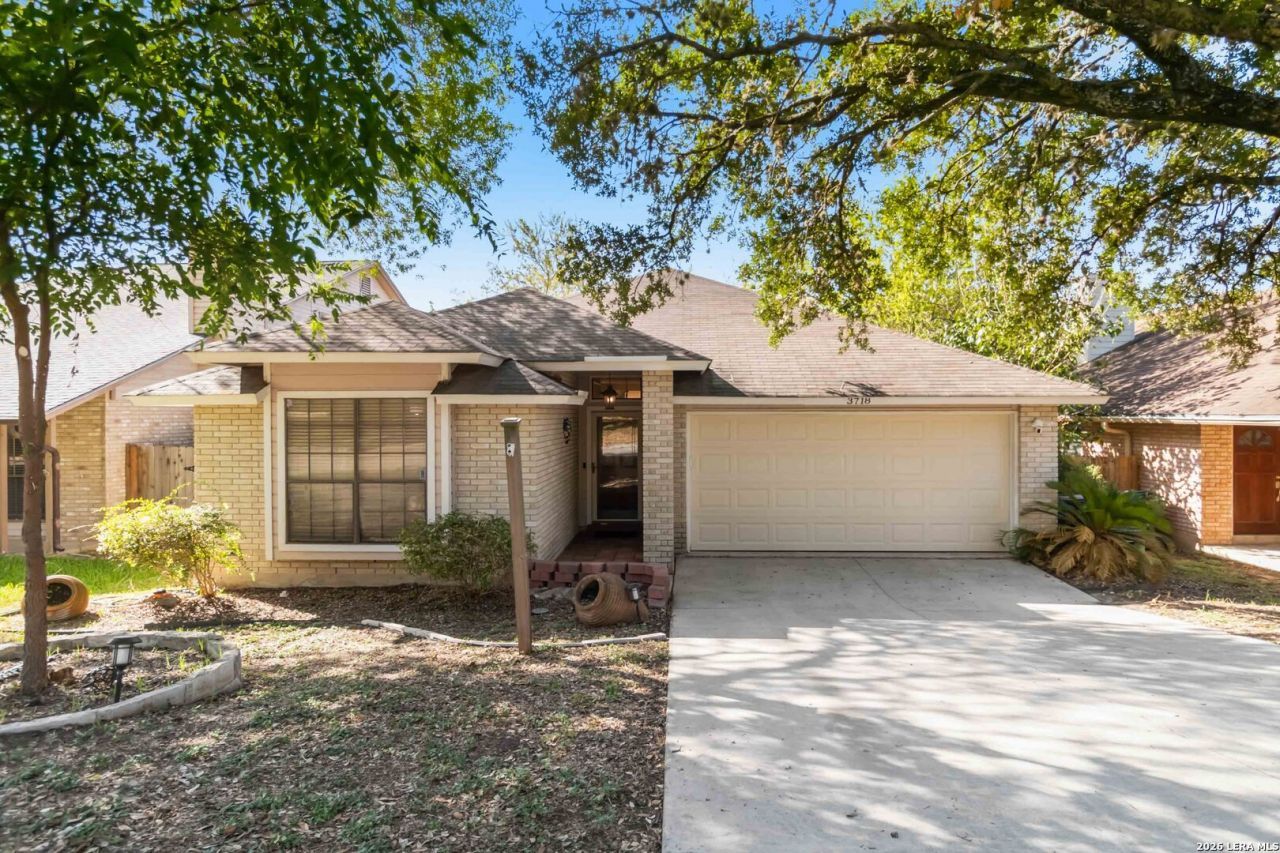
Welcome to 3718 Colter Rd, a charming one story home tucked away in a quiet cul de sac in the desirable Green Spring Valley neighborhood. This 3 bedroom, 2 bathroom home offers approximately 1,606 square feet of comfortable living space with a practical single story layout. The home features spacious living areas, an open kitchen with island and breakfast bar, separate dining and eating areas, and a private primary suite featuring a bathroom with a double vanity and walk in shower. Two additional bedrooms and a two car garage complete the home. Location is a standout feature. Green Spring Valley is an established North San Antonio community with mature trees, peaceful residential streets and convenient access to Bulverde Road and Loop 1604. Residents enjoy nearby parks, recreational amenities and community features. Everyday conveniences are just minutes away, including H E B, Starbucks, restaurants, retail and additional shopping. The property also offers convenient access to Loop 1604, US 281 and I 35, making it easy to reach destinations throughout San Antonio. With 1,606 square feet, 3 bedrooms, 2 full baths, a one story design, two car garage and a quiet cul de sac location, 3718 Colter Rd offers comfortable living in a convenient North San Antonio location. Schedule your showing today!
Property Features
Property Type: Rental - Single Family
Cooling: One Central
Fenced: Yes
Heating: Central
Home Style: One Story, Traditional
Lot Size: 0.13 Acres
Roof Type: Built-Up/Gravel, Composition
Year Built: 1987
Feature Descriptions
Days on Site: 1
Exterior: Deck/Balcony, Privacy Fence, Sprinkler System, Mature Trees
Exterior: Brick,4 Sides Masonry, Siding
Fireplace: One, Living Room
Foundation: Slab
Inclusions: Ceiling Fans, Chandelier, Washer Connection, Dryer Connection, Washer, Dryer, Built-In Oven, Microwave Oven, Stove/Range, Refrigerator, Disposal, Dishwasher, Water Softener (owned), Smoke Alarm, Security System (Owned), Gas Water Heater, Garage Door Opener, Smooth Cooktop
Interior: One Living Area, Separate Dining Room, Eat-In Kitchen, Two Eating Areas, Island Kitchen, Breakfast Bar, High Ceilings, Open Floor Plan, Pull Down Storage, Laundry Main Level, Laundry in Kitchen, Walk in Closets, Attic - Partially Floored, Attic - Pull Down Stairs
Lot: Cul-de-Sac/Dead End
Miscellaneous: Not Applicable
Neighborhood Amenities: Clubhouse, Pool, Jogging Trail, Playground, BBQ/Picnic, Tennis Court, Near Shopping, Sports Court, Bike Trails, Basketball Court, Volleyball Court
Parking: Two Car Garage
Pool/Spa: None
Security: yes
Supplier - Electric: CPS
Supplier - Garbage: CPS
Supplier - Gas: CPS
Supplier - Sewer: SAWS
Supplier - Water: SAWS
Type: Single Family Detached
Water/Sewer: Water System, Sewer System, City
Windows: All Remain
Room Sizes
Bedroom 2: 13 X 10
Bedroom 3: 13 X 10
Kitchen: 14 X 11
Breakfast Room: 13 X 10
Dining Room: 11 X 9
Living Room: 17 X 13
E X try: 14 X 15
Local Schools
High School: Macarthur
Middle School: Driscoll
Elementary School: Redland Oaks
School District: North East ISD
Listed By / Shown By
Listed By
Agency Name: JB Goodwin, REALTORS
Agency Phone: (210) 581-9050
Shown By
Agent Name: Belinda Walker
Agent Phone:
Agency Title: Kelly, Realtors
Agency Email: info@kellyrealtors.com
Agency Text: (254) 717-6447

3718 Colter Rd | MLS# 2014006
This property located at 3718 Colter Rd, San Antonio, TX 78247 is currently listed for rent with an asking price of $2,000 / Monthly. Colter Rd is located within the North East ISD school district. Search San Antonio real estate on belindawalker.kellyrealtors.com today.