
BEDS3
BATHS2 full
SQUARE FEET1,756
MLS#21346720
STATUSActive
PROPERTY TYPEResidential - Single Family
SUBDIVISIONRichland Hills Add
SCHOOLBirdville ISD
Property Description
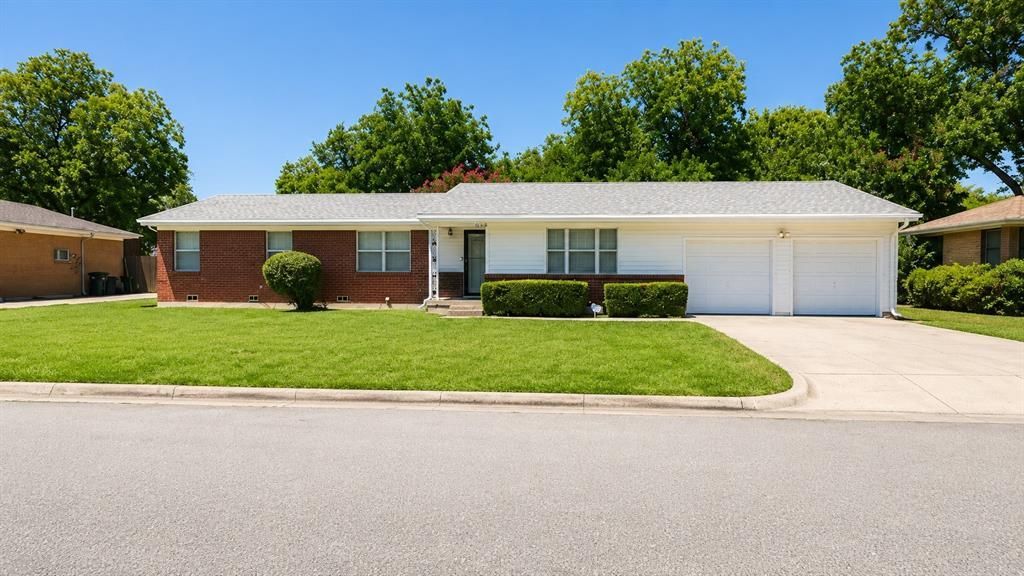
Welcome to this spacious, move-in ready home nestled in one of the area's most sought-after established neighborhoods! Offering generous living spaces, beautiful hardwood floors, and an inviting floor plan, this home provides the perfect blend of comfort and functionality.The spacious living areas are ideal for both everyday living and entertaining, while the large kitchen features abundant cabinetry, expansive granite countertops, ample prep space, and plenty of storage for the home chef. Multiple oversized bedrooms offer flexibility for family, guests, or a home office.Outside, you'll find mature trees, established landscaping, a large front yard, and a spacious driveway leading to a two-car garage. The oversized lot provides room to relax, garden, or enjoy outdoor activities.Located in a highly desirable neighborhood known for its strong sense of community, this home is zoned to an excellent school district and offers convenient access to shopping, dining, parks, major highways, and everyday amenities.Whether you're a first-time buyer, growing family, or simply looking for more space in a fantastic location, this home is one you won't want to miss. Schedule your private showing today!
Property Features
Property Type: Residential - Single Family
Cooling: Ceiling Fan(s), Central Air, Electric
Garage: 2 car attached
Heating: Central, Natural Gas
Home Style: Traditional
Lot Size: 0.35 Acres
Roof Type: Composition, Shingle
Year Built: 1956
Amenities
Cable TV Available
Granite Counters
Private Yard
Feature Descriptions
Appliances: Dishwasher, Electric Oven, Electric Range, Microwave, Water Purifier
Days on Site: 30
Exterior: Brick, Siding
Fencing: Chain Link
Flooring: Carpet, Ceramic Tile, Wood
Lot: Lrg. Backyard Grass
Parcel#: 04566750
Parking: Concrete, Garage, Garage Door Opener, Garage Faces Front, Garage Single Door
Parking Notes: Concrete, Garage, Garage Door Opener, Garage Faces Fr
Utilities: City Sewer, City Water, Curbs, Individual Gas Meter, Individual Water Meter
Room Sizes
Bedroom-Primary: 17.00 x 12.00 Level - 1
Bedroom: 12.00 x 12.00 Level - 1
Bedroom: 12.00 x 12.00 Level - 1
Kitchen: 14.00 x 11.00 Level - 1
Local Schools
Elementary School: Jackbinion
School District: Birdville ISD
Listed By / Shown By
Listed By
Agency Name: Century 21 Mike Bowman, Inc.
Agency Contact: 817-354-7653
Agent Name: Adam Wilson
Shown By
Agent Name: Belinda Walker
Agent Phone:
Agency Title: Kelly, Realtors

Estimate Your Payment
Estimated Payment
$ 774.05 per month $684.36 Principal & Interest $0.00 Property Tax (data not provided by mls) $89.69 Homeowner's Insurance
3613 Chaffin Drive | MLS# 21346720
This single family home located at 3613 Chaffin Drive, Richland Hills, TX 76118 is currently listed for sale with an asking price of $307,500. This property was built in 1956 and has 3 bedrooms and 2 full baths with 1756 sq. ft. Chaffin Drive is located in the Richland Hills Add subdivision within the Birdville ISD school district. Search Richland Hills Add real estate on belindawalker.kellyrealtors.com today.