
BEDS4
BATHS3 full
SQUARE FEET2,192
MLS#21361513
STATUSActive
PROPERTY TYPEResidential - Single Family
SUBDIVISIONMeadow Run
SCHOOLMelissa ISD
Property Description
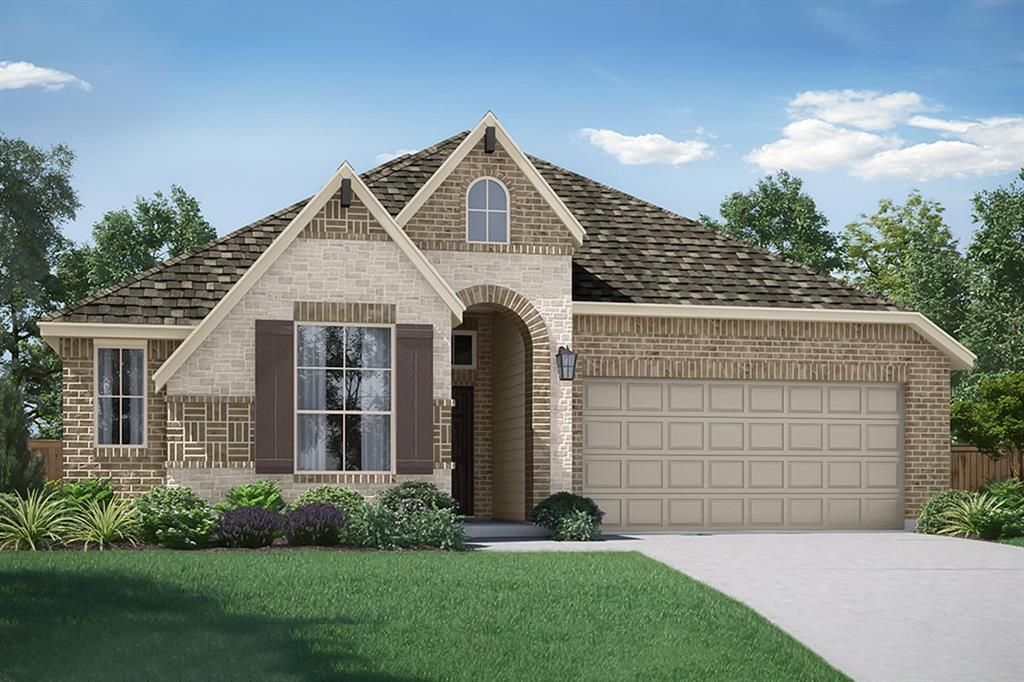
MLS# 21361513 - Built by Pacesetter Homes - Sep 2026 completion! ~ This thoughtfully upgraded new home at 3515 Honeysuckle Hollow features the popular Coppell floor plan, offering comfort, style, and smart design throughout. The open family room makes a strong impression with a dramatic pop-up ceiling and added LED disk lighting, creating a bright and welcoming gathering space. The deluxe kitchen includes 36? cabinets, stainless steel appliances, and efficient flow for everyday living and entertaining. Unique window seats in both the primary bedroom and dining area add charm while bringing in additional natural light. Step outside to the extended covered patio, complete with a gas drop for future grilling, perfect for outdoor enjoyment. Finishing touches such as brushed nickel light fixtures and full gutters around the entire home add both style and long-term durability to this well-designed new construction home.
Property Features
Property Type: Residential - Single Family
Cooling: Central Air, Electric
Garage: 2 car attached
Heating: Central, ENERGY STAR Qualified Equipment, Natural Ga
Home Style: Craftsman
Lot Size: 0.18 Acres
Roof Type: Composition
Year Built: 2026
Amenities
Double Vanity
Eat-in Kitchen
Granite Counters
High Speed Internet Available
Kitchen Island
Open Floorplan
Pantry
Smart Home System
Vaulted Ceiling(s)
Walk-In Closet(s)
Covered Patio/Porch
Rain Gutters
Feature Descriptions
Appliances: Dishwasher, Disposal, Gas Cooktop, Gas Oven, Gas Water Heater, Microwave, Vented Exhaust Fan
Community Features: Club House, Community Pool, Greenbelt, Park, Perimeter Fencing, Playground, Sidewalks
Days on Site: 13
Exterior: Brick
Fencing: Back Yard, Gate, Wood
Flooring: Carpet, Ceramic Tile, Luxury Vinyl Plank
Green Features: 12 inch+ Attic Insulation, Appliances, Construction, HVAC, Insulation, Lighting, Mechanical Fresh Air, Rain / Freeze Sensors, Thermostat, Waterheater, Windows
HOA Fee: 1000/ Annually
Laundry: Electric Dryer Hookup, Utility Room, Full Size W/D Area, Washer Hookup
Lot Dimensions: 50' x 120'
Parcel#: R-12887-00H-0160-1
Parking: Garage Door Opener, Garage Double Door
Parking Notes: Garage Door Opener, Garage Double Door
Patio/Porch: Covered
Swimming Pool: Yes
Utilities: City Sewer, City Water, Community Mailbox, Individual Gas Meter, Individual Water Meter, Sidewalk
Room Sizes
Office: 11.00 x 10.00 Level - 1
Dining Room: 11.00 x 10.00 Level - 1
Bedroom: 13.00 x 10.00 Level - 1
Bedroom: 10.00 x 11.00 Level - 1
Bedroom-Primary: 16.00 x 14.00 Level - 1
Kitchen: 11.00 x 15.00 Level - 1
Living Room: 16.00 x 18.00 Level - 1
Local Schools
Elementary School: Sumeer
School District: Melissa ISD
Listed By / Shown By
Listed By
Agency Name: Randol J. Vick, Broker
Agency Contact: 214-301-3053
Agent Name: Randol Vick
Shown By
Agent Name: Belinda Walker
Agent Phone:
Agency Title: Kelly, Realtors

Estimate Your Payment
Estimated Payment
$ 1,258.57 per month $1,112.74 Principal & Interest $0.00 Property Tax (data not provided by mls) $145.83 Homeowner's Insurance
3515 Honeysuckle Hollow | MLS# 21361513
This single family home located at 3515 Honeysuckle Hollow, Melissa, TX 75454 is currently listed for sale with an asking price of $499,980. This property was built in 2026 and has 4 bedrooms and 3 full baths with 2192 sq. ft. Honeysuckle Hollow is located in the Meadow Run subdivision within the Melissa ISD school district. Search Meadow Run real estate on belindawalker.kellyrealtors.com today.