
BEDS4
BATHS2 full 1 partial
SQUARE FEET2,476
MLS#21360827
STATUSActive
PROPERTY TYPEResidential - Single Family
SUBDIVISIONVillages Of Melissa Ph 2c
SCHOOLMelissa ISD
Property Description
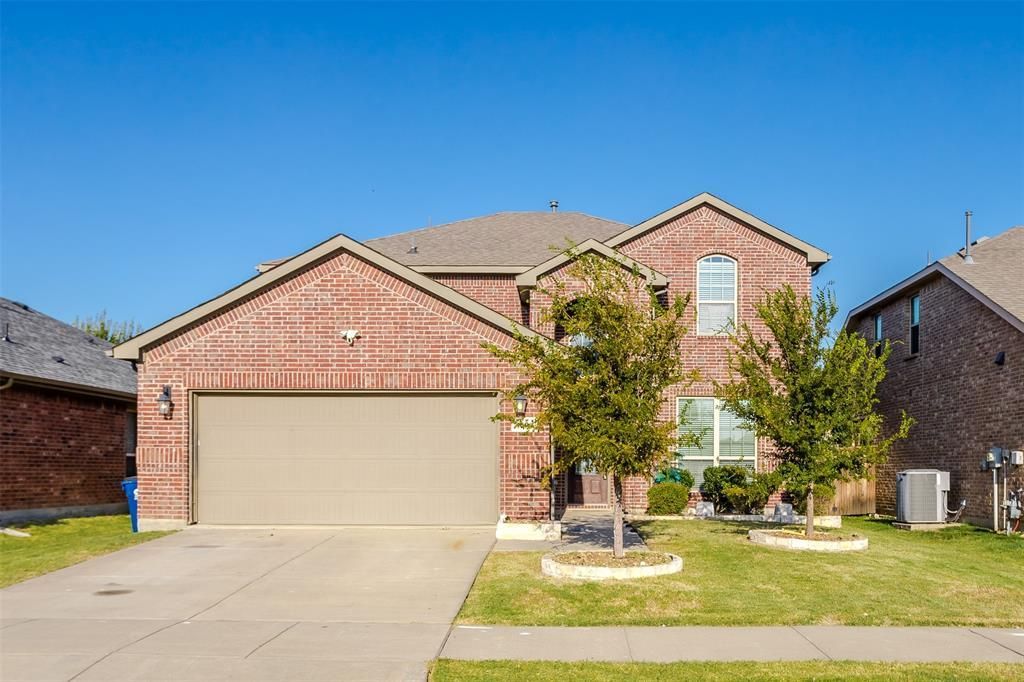
Beautifully maintained one-owner home, located in the highly desirable & established neighborhood of Villages of Melissa! This two story residence features both classic & modern charm & includes 4 bedrooms, 2.5 baths & multiple living & dining rooms. This open concept floor-plan is highlighted by elevated ceilings in the main living room along with a cozy fireplace that adds warmth & charm to the beautiful space. The Gourmet kitchen is ready for your culinary creations, equipped with a large breakfast bar, granite counters, ample cabinetry, large pantry & stainless & steel appliances, including a refrigerator, dishwasher & new microwave (2026), all which convey with the home. Enjoy meals in the formal dining room or sunny eat-in kitchen area, both designed for hosting & entertaining. The primary bedroom, an exceptionally spacious room is conveniently located on the main level, offers an ensuite bath complete with a large soaking tub, sep shower, linen space, dual sink vanity & generous walk-in closet. Upstairs are three additional bedrooms, all generously sized, providing flexibility for guests or a home office. The versatile bonus room overlooks the main living area & is a perfect for a 2nd living area, game room or media space. Other features include a designated laundry room, new carpet (2026) fresh interior paint (2026) that gives the home a modern & updated look & plenty of windows that fill the home with natural light throughout. Outside, enjoy a timeless brick exterior, fully fenced private backyard, an attached 2 car garage with front entry driveway, sprinkler system for both front & back yards, full gutters, extended concrete patio & excellent curb appeal with stone lined flower bed & tree borders. Located near schools, shopping, highways & dining, this home combines comfort, style & convenience!
Property Features
Property Type: Residential - Single Family
Cooling: Ceiling Fan(s), Central Air
Fireplaces: 1
Garage: 2 car attached
Heating: Central, Fireplace(s)
Home Style: Traditional
Lot Size: 0.12 Acres
Roof Type: Composition
Year Built: 2016
Amenities
Cable TV Available
Decorative Lighting
Eat-in Kitchen
Granite Counters
High Speed Internet Available
Open Floorplan
Vaulted Ceiling(s)
Walk-In Closet(s)
Rain Gutters
Private Yard
Feature Descriptions
Appliances: Dishwasher, Disposal, Gas Range, Gas Water Heater, Microwave, Plumbed For Gas in Kitchen, Refrigerator
Community Features: Community Pool, Pickle Ball Court, Playground
Days on Site: 15
Exclusions: All items in garage
Exterior: Brick
Fencing: Wood
Fireplace: Gas Starter, Wood Burning
Flooring: Carpet, Ceramic Tile, Wood
HOA Fee: 300/ Semi-Monthly
Laundry: Electric Dryer Hookup, Utility Room, Full Size W/D Area, Dryer Hookup, Washer Hookup
Lot: Few Trees, Interior Lot, Sprinkler System, Subdivision
Other Equipment: Irrigation Equipment
Parcel#: R1085900U01601
Parking: Covered, Driveway, Garage, Garage Door Opener, Garage Faces Front, Garage Single Door
Parking Notes: Covered, Driveway, Garage, Garage Door Opener, Garage
Swimming Pool: Yes
Utilities: Cable Available, City Sewer, City Water, Concrete, Curbs, Electricity Connected, Individual Gas Meter, Individual Water Meter, Sidewalk, Underground Utilities
Window: Window Coverings
Room Sizes
Dining Room: 13.00 x 12.00 Level - 1
Kitchen: 14.00 x 12.00 Level - 1
Breakfast Room: 12.00 x 10.00 Level - 1
Living Room: 17.00 x 13.00 Level - 1
Bedroom-Primary: 16.00 x 13.00 Level - 1
Bedroom: 13.00 x 11.00 Level - 2
Bedroom: 14.00 x 9.00 Level - 2
Bedroom: 12.00 x 9.00 Level - 2
Game Room: 16.00 x 12.00 Level - 2
Utility Room: 6.00 x 5.00 Level - 1
Local Schools
School District: Melissa ISD
Listed By / Shown By
Listed By
Agency Name: Keller Williams Central
Agency Contact: 214-636-0323
Agent Name: Jeanine Batcher
Shown By
Agent Name: Belinda Walker
Agent Phone:
Agency Title: Kelly, Realtors

Estimate Your Payment
Estimated Payment
$ 1,069.82 per month $945.87 Principal & Interest $0.00 Property Tax (data not provided by mls) $123.96 Homeowner's Insurance
3504 Van Zandt Road | MLS# 21360827
This single family home located at 3504 Van Zandt Road, Melissa, TX 75454 is currently listed for sale with an asking price of $425,000. This property was built in 2016 and has 4 bedrooms and 2 full and 1 partial baths with 2476 sq. ft. Van Zandt Road is located in the Villages Of Melissa Ph 2c subdivision within the Melissa ISD school district. Search Villages Of Melissa Ph 2c real estate on belindawalker.kellyrealtors.com today.