
BEDS3
BATHS2 full
SQUARE FEET1,795
MLS#2011852
STATUSNew
PROPERTY TYPERental - Single Family
SUBDIVISIONGREEN SPRING VALLEY
SCHOOLNorth East ISD
Property Description
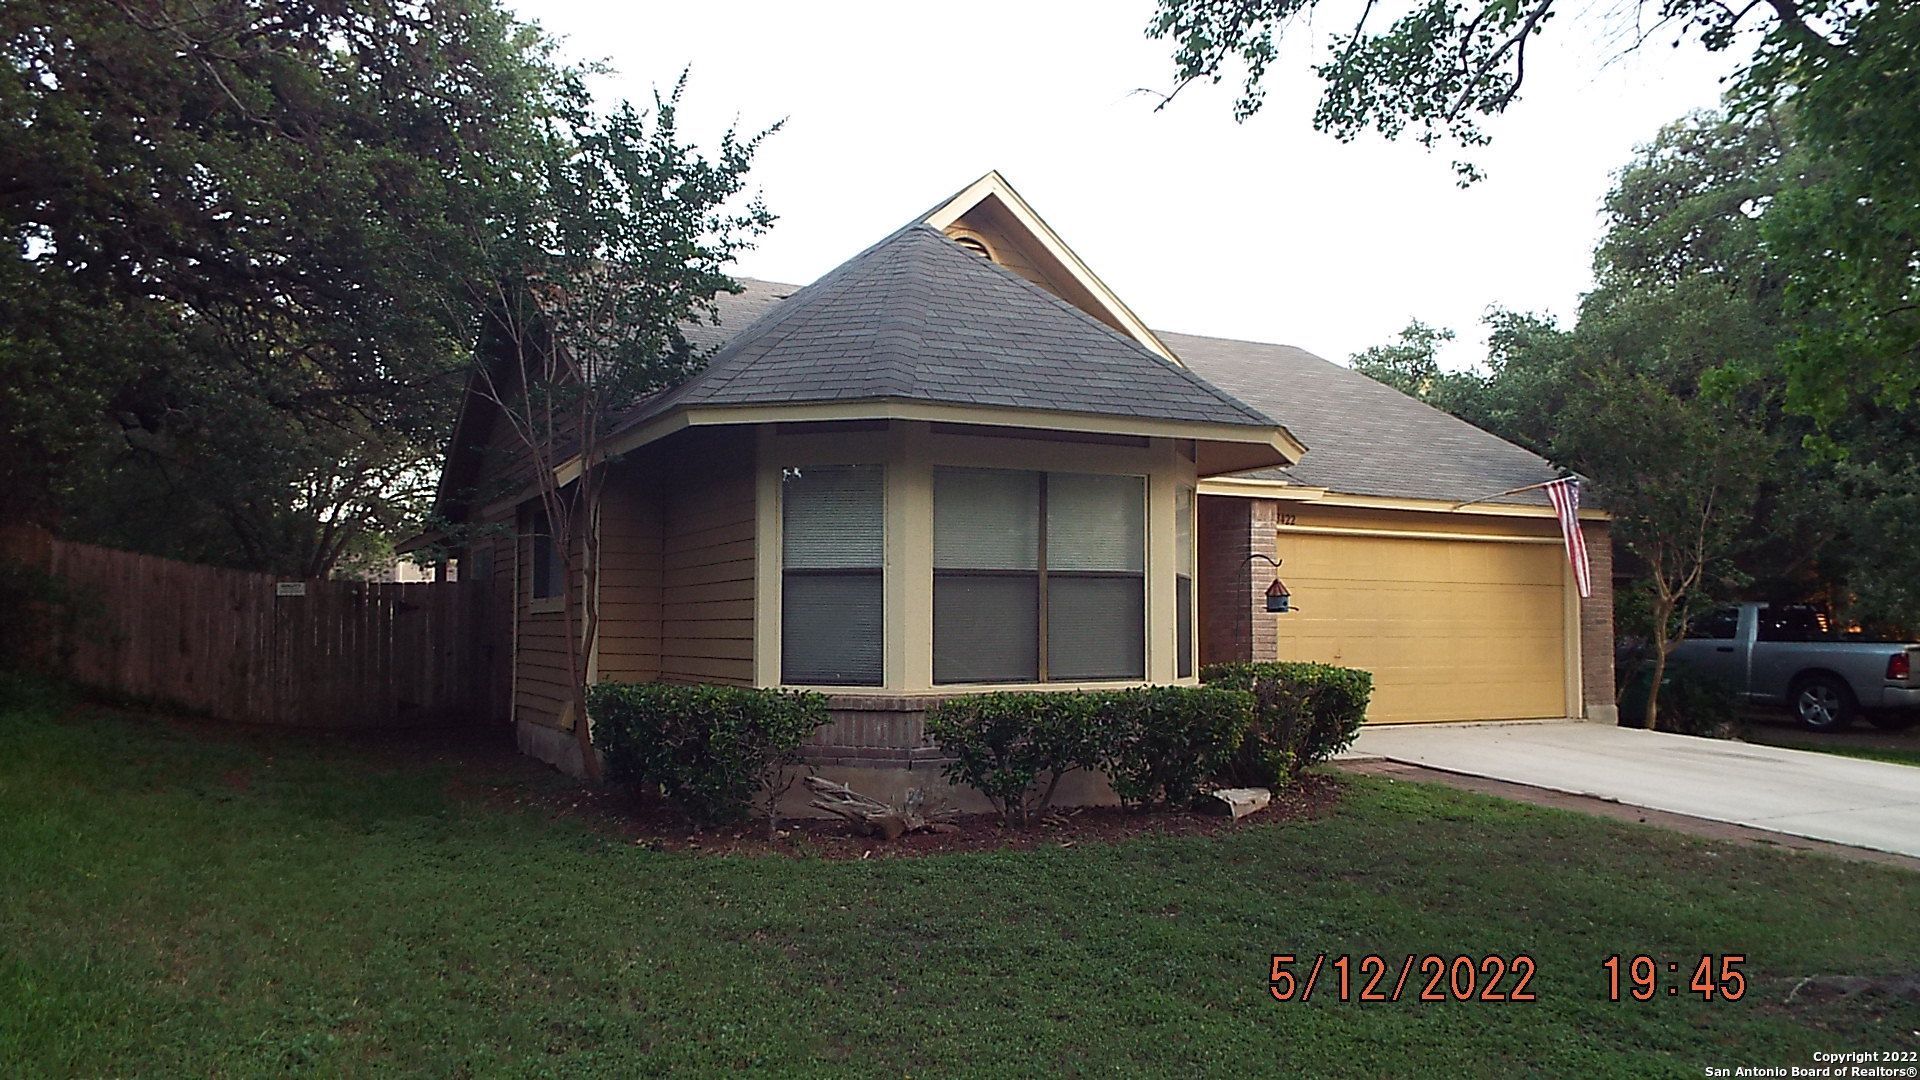
**JUST REDUCED** Nice 3-bedroom 2 bath home with good size back yard on Cul-de-sac and located on green belt. Great 1 story rental with lots of appeal. Features include laminate flooring. 2 vehicle garage**spacious backyard on greenbelt**schools, 1604, 410, 281 & more! Close to shopping, restaurants, and highways. Wont last! Welcome home! $300-900+ pet deposit per pet w/2 pet limit (depends on weight) picture required. Please register with petscreening whether you have no animal, household animal or as
Property Features
Property Type: Rental - Single Family
Cooling: One Central
Fenced: Yes
Fuel Type: Electric
Heating: Central
Home Style: One Story
Lot Size: 0.18 Acres
Roof Type: Composition
Year Built: 1986
Feature Descriptions
Accessibility: Level Lot, Level Drive, No Stairs, First Floor Bath, First Floor Bedroom
Builder Name: unknown
Days on Site: 9
Exterior: Brick, Siding
Exterior: Patio Slab, Covered Patio, Privacy Fence
Fireplace: Two, Living Room, Primary Bedroom
Foundation: Slab
Inclusions: Ceiling Fans, Washer Connection, Dryer Connection, Cook Top, Built-In Oven, Microwave Oven, Disposal, Dishwasher, Ice Maker Connection, Smoke Alarm, Electric Water Heater, Garage Door Opener
Interior: One Living Area, Liv/Din Combo, Eat-In Kitchen, Two Eating Areas, Breakfast Bar, Utility Room Inside,1st Floor Lvl/No Steps, Converted Garage, High Ceilings, Open Floor Plan, All Bedrooms Downstairs, Laundry Main Level, Laundry Room, Walk in Closets
Lot: Cul-de-Sac/Dead End, On Greenbelt
Lot Dimensions: 60 x 127
Miscellaneous: Broker-Manager
Neighborhood Amenities: None
Parking: Two Car Garage
Pool/Spa: None
Supplier - Electric: CPS
Supplier - Garbage: City
Supplier - Gas: N/A
Supplier - Sewer: SAWS
Supplier - Water: SAWS
Type: Single Family Detached
Water/Sewer: Water System, Sewer System
Windows: Some Remain
Room Sizes
Bedroom 2: 16 X 11
Bedroom 3: 11 X 10
Kitchen: 14 X 10
Breakfast Room: 11 X 10
Dining Room: 12 X 5
Living Room: 22 X 19
Utility Room: 7 X 6
E X try: 12 X 6
Local Schools
High School: Macarthur
Middle School: Driscoll
Elementary School: Redland Oaks
School District: North East ISD
Listed By / Shown By
Listed By
Agency Name: Marty Hutchison, Broker
Agency Phone: (210) 259-3004
Shown By
Agent Name: Belinda Walker
Agent Phone:
Agency Title: Kelly, Realtors
Agency Email: info@kellyrealtors.com
Agency Text: (254) 717-6447

3422 Sunlit Grove | MLS# 2011852
This property located at 3422 Sunlit Grove, San Antonio, TX 78247 is currently listed for rent with an asking price of $1,995 / Monthly. Sunlit Grove is located within the North East ISD school district. Search San Antonio real estate on belindawalker.kellyrealtors.com today.