
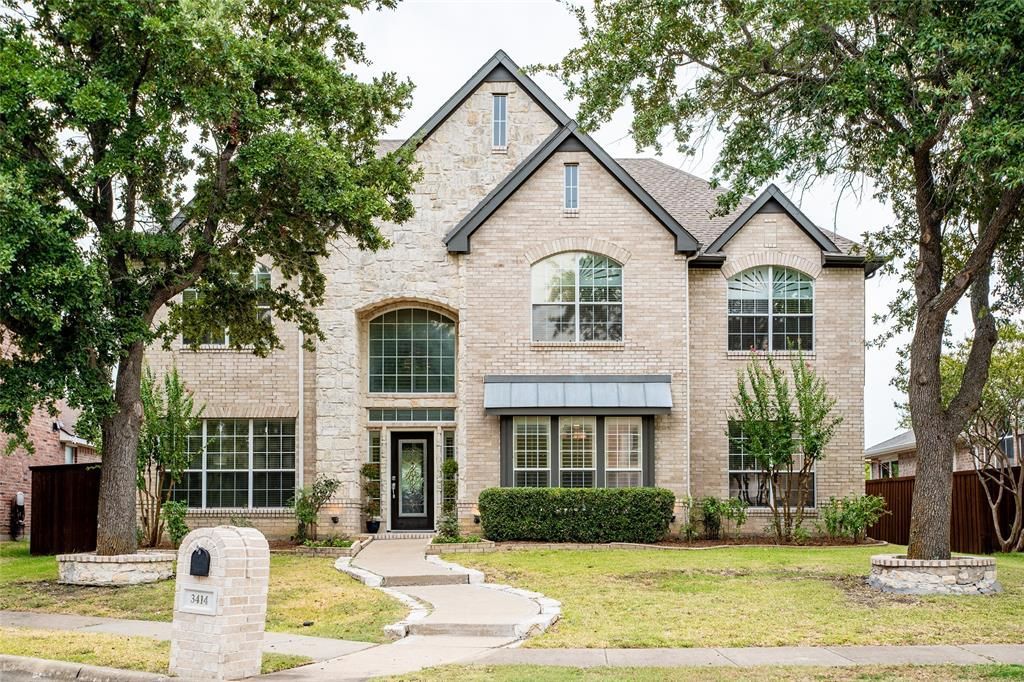
BEDS4
BATHS3 full
SQUARE FEET3,424
MLS#21370162
STATUSActive
PROPERTY TYPEResidential - Single Family
SUBDIVISIONGlenwick Ph 01
SCHOOLSunnyvale ISD
Property Description
Welcome to Glenwick Estates in prestigious Sunnyvale! This well maintained, ONE Owner, David Weekly Home offers; 3424 ft.², 4 bedrooms, 3 full bathrooms with 1 bedroom + media downstairs. Has no visual of neighbors from backyard, backs to a field and feels like home with lots of natural light pouring into the house and peaceful neighborhood. Neighbors know each other. Over the recent years, the original owners have replaced the entire HVAC system, replaced roof and decking, added fresh insulation in both attics to reduce Energy bills, replaced fence with board on board, replaced water heaters, added hand scraped wood floors downstairs, brand new carpet in the media room, added lots of woodwork including the wainscoting and custom plantain shutters with upper covers, landscaping and so much more. This one of a kind home is close to lots of shopping, grocery stores, nearby highways and best of all, near an exceptionally high-performing, tight-knit public school district with consistent A rating for ALL CAMPUSES, ranking in the top 10% of Texas public schools. Don't miss out! Must see home and community!
Property Features
Property Type: Residential - Single Family
Cooling: Attic Fan, Ceiling Fan(s), Central Air, Electric
Fireplaces: 1
Garage: 2 car attached
Heating: Central, Natural Gas
Home Style: Traditional
Lot Size: 0.16 Acres
Roof Type: Composition, Metal
Year Built: 1999
Amenities
Built-in Features
Cable TV Available
Chandelier
Decorative Lighting
Double Vanity
Granite Counters
High Speed Internet Available
Kitchen Island
Natural Woodwork
Open Floorplan
Paneling
Pantry
Sound System Wiring
Wainscoting
Walk-In Closet(s)
Covered Patio/Porch
Feature Descriptions
Appliances: Dishwasher, Disposal, Electric Cooktop, Gas Water Heater, Microwave, Refrigerator
Days on Site: 3
Exterior: Brick, Rock/Stone, Vinyl Siding
Fencing: Back Yard, Wood
Fireplace: Gas Logs, Living Room
Flooring: Carpet, Ceramic Tile, Granite
HOA Fee: 318/ Semi-Annual
Laundry: Electric Dryer Hookup, Utility Room, Full Size W/D Area
Lot Dimensions: 64 x 115
Parcel#: 52005750010160000
Parking: Driveway, Epoxy Flooring, Garage, Garage Door Opener, Garage Double Door, Garage Faces Rear
Parking Notes: Driveway, Epoxy Flooring, Garage, Garage Door Opener,
Patio/Porch: Awning(s)
Utilities: Alley, Cable Available, City Sewer, City Water, Concrete, Curbs
Window: Window Coverings
Local Schools
Elementary School: Sunnyvale
School District: Sunnyvale ISD
Listed By / Shown By
Listed By
Agency Name: Atrium Realty Group
Agency Contact: 214-202-7615
Agent Name: Christine Koshy
Shown By
Agent Name: Belinda Walker
Agent Phone:
Agency Title: Kelly, Realtors

Estimate Your Payment
Estimated Payment
$ 1,484.92 per month $1,312.86 Principal & Interest $0.00 Property Tax (data not provided by mls) $172.05 Homeowner's Insurance
3414 Chapelwood Drive | MLS# 21370162
This single family home located at 3414 Chapelwood Drive, Sunnyvale, TX 75182 is currently listed for sale with an asking price of $589,900. This property was built in 1999 and has 4 bedrooms and 3 full baths with 3424 sq. ft. Chapelwood Drive is located in the Glenwick Ph 01 subdivision within the Sunnyvale ISD school district. Search Glenwick Ph 01 real estate on belindawalker.kellyrealtors.com today.