
BEDS4
BATHS3 full 1 partial
SQUARE FEET2,248
MLS#21372303
STATUSActive
PROPERTY TYPEResidential - Single Family
SUBDIVISIONBonnie View Heights Add
SCHOOLDallas ISD
Property Description
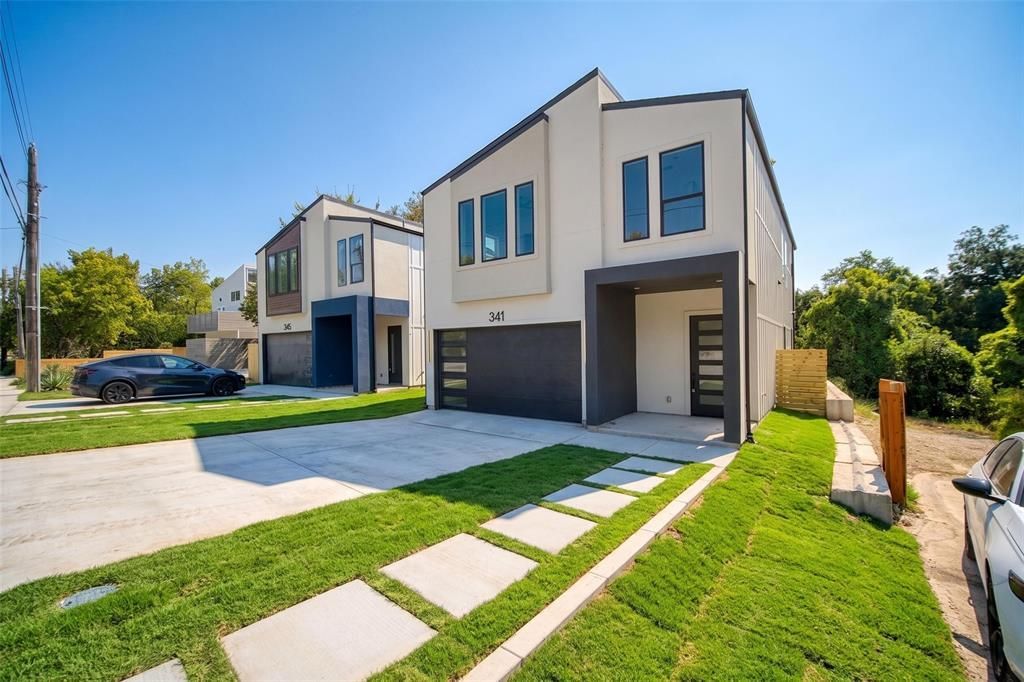
Welcome to 341 Bonnie View Road, a beautifully designed new-construction home featuring four generously sized bedrooms and 3.5 bathrooms, thoughtfully arranged to provide each bedroom with convenient en-suite access. The open-concept first floor is ideal for everyday living and entertaining, showcasing a stunning chef’s kitchen, expansive windows, and gorgeous sliding glass doors that fill the home with natural light. The luxurious primary suite offers a peaceful retreat, while the home’s functional layout provides comfort, style, and plenty of space for hosting.Ideally located near the Dallas Zoo, rail transportation, and I-35E, this home offers convenient access to Downtown Dallas, the Bishop Arts District, dining, shopping, entertainment, and major employment centers. Ask about available lender programs, interest-rate buydowns, and buyer incentives!
Property Features
Property Type: Residential - Single Family
Fireplaces: 1
Garage: 2 car attached
Lot Size: 0.22 Acres
Year Built: 2026
Amenities
Cable TV Available
Chandelier
Decorative Lighting
Double Vanity
Flat Screen Wiring
High Speed Internet Available
Kitchen Island
Open Floorplan
Pantry
Walk-In Closet(s)
Feature Descriptions
Appliances: Dishwasher, Electric Oven, Electric Range, Microwave, Trash Compactor
Fireplace: Electric
Parcel#: 00000457780000000
Parking: Garage Faces Front
Parking Notes: Garage Faces Front
Utilities: Cable Available, City Sewer, City Water
Local Schools
Elementary School: Cedar Crest
School District: Dallas ISD
Listed By / Shown By
Listed By
Agency Name: Brownstone Real Estate Group
Agency Contact: 972-799-1997
Agent Name: Ashley Holliman
Shown By
Agent Name: Belinda Walker
Agent Phone:
Agency Title: Kelly, Realtors

Estimate Your Payment
Estimated Payment
$ 1,334.13 per month $1,179.55 Principal & Interest $0.00 Property Tax (data not provided by mls) $154.58 Homeowner's Insurance
341 Bonnie View Road | MLS# 21372303
This single family home located at 341 Bonnie View Road , Dallas, TX 75203 is currently listed for sale with an asking price of $530,000. This property was built in 2026 and has 4 bedrooms and 3 full and 1 partial baths with 2248 sq. ft. Bonnie View Road is located in the Bonnie View Heights Add subdivision within the Dallas ISD school district. Search Bonnie View Heights Add real estate on belindawalker.kellyrealtors.com today.