
BEDS4
BATHS4 full 1 partial
SQUARE FEET3,388
MLS#1789488
STATUSActive
PROPERTY TYPEResidential - Single Family
SUBDIVISIONTOWER LAKE ESTATES
SCHOOLFloresville Isd
Property Description
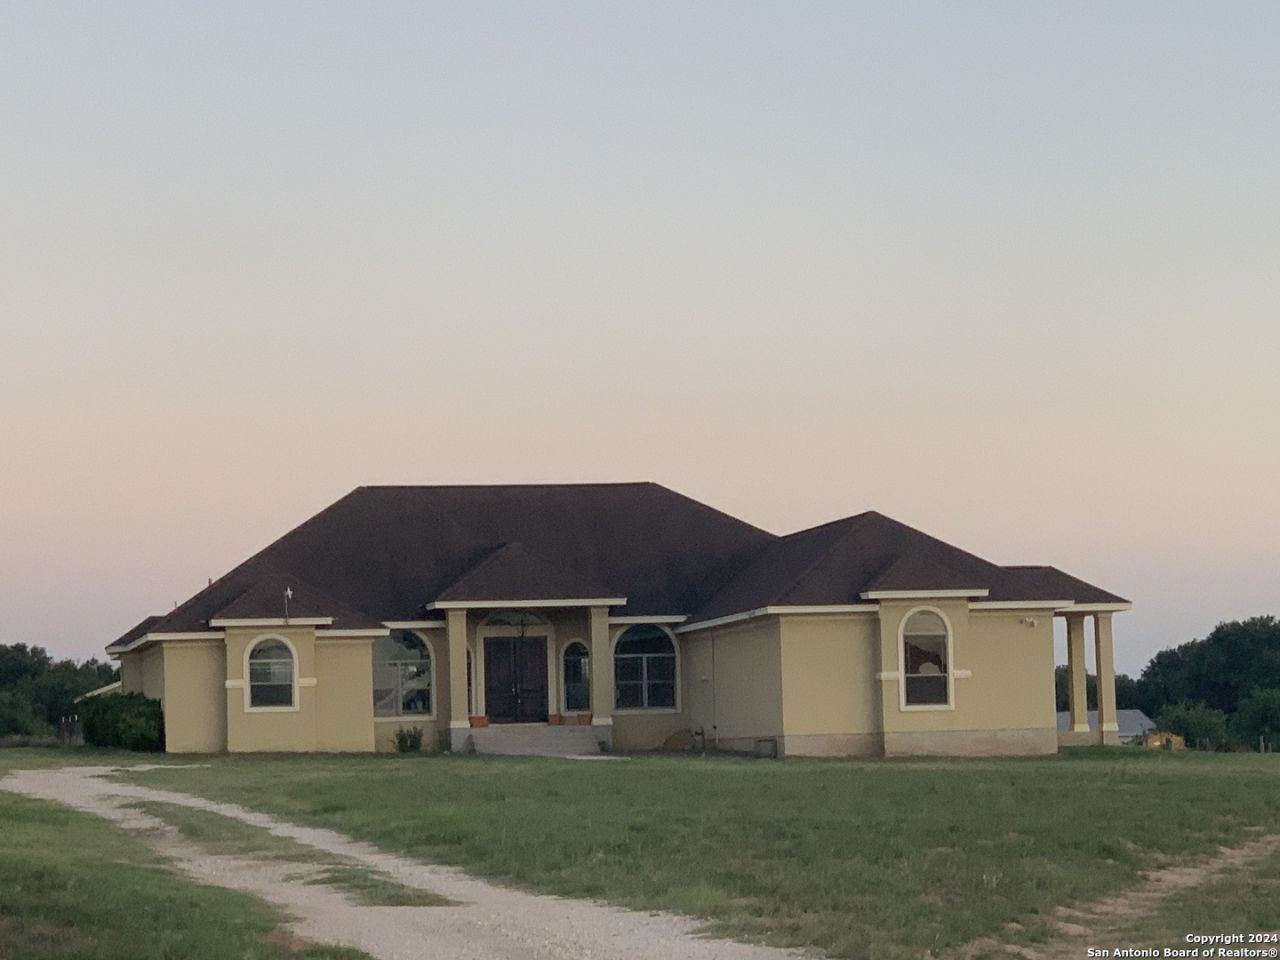
Beautiful open concept home. Plenty of open space inside and out located minutes from San Antonio and surrounding quaint towns like Floreseville, Lavernia, Elmendorf, Poth. Located minutes to Calaveras Lake, Braunig Lake. Easy access to 1604, 181, 410 and 37. Country living yet close to city amenities. City Base and Floresville shop locations, hospital minutes away (Mission South Baptist, Floresville Hospital), plenty of eateries of all types accessible within minutes. Home includes huge fire pit and porch. Huge covered back porch that expands the entire back of home. Perfect home for entertaining adults and children alike. Partially fenced in for family pets. Great game room with plenty of lighting sockets and own restroom. Plumbing in game room to add wet bar. Game room has its own outside entrance. Plenty of space to grow a family and enjoy country/city living at its best. Leaving appliances (2 washers/dryers, refrigerator, microwave)
Property Features
Property Type: Residential - Single Family
Cooling: One Central
Fuel Type: Electric
Heating: Central
Home Style: One Story, Traditional
Lot Size: 2.79 Acres
Roof Type: Composition
Stories: 1.0
Taxes: $6,834
Year Built: 2007
Feature Descriptions
Builder Name: unknown
Currenty Leased: No
Days on Site: 788
Exterior: Stucco
Flooring: Ceramic Tile
Foundation: Slab
HOA Mandatory: No
Inclusions: Ceiling Fans, Central Vacuum, Washer Connection, Dryer Connection, Washer, Dryer, Stacked Washer/Dryer, Cook Top, Built-In Oven, Self-Cleaning Oven, Stove/Range, Refrigerator, Disposal, Ice Maker Connection, Wet Bar, Vent Fan, Smoke Alarm, Security System (Owned), Pre-Wire
Interior: Liv/Din Combo, Separate Dining Room, Eat-In Kitchen, Two Eating Areas, Island Kitchen, Breakfast Bar, Walk-In Pantry, Game Room, Converted Garage, High Ceilings, Open Floor Plan, Cable TV Available, High Speed Internet, All Bedrooms Downstairs, Laundry Main Level, Laundry Room, Telephone, Walk in Closets, Attic - Access only, Attic - Partially Floored, Attic - Pull Down Stairs, Attic - Radiant Barrier Decking, Attic - Attic Fan
Neighborhood Amenities: None
Parking: None/Not Applicable
Pool/Spa: None
Security: yes
Tax By Multiple Counties: No
Type: Single Family Detached
Water/Sewer: Septic
Windows: None Remain
Room Sizes
Bedroom 2: 14 X 12
Bedroom 3: 11 X 15
Bedroom 4: 12 X 11
Kitchen: 34 X 38
Dining Room: 13 X 12
Living Room: 20 X 24
Local Schools
High School: Floresville
Middle School: Floresville
Elementary School: North Elementary Floresville
School District: Floresville Isd
Listed By / Shown By
Listed By
Agency Name: Kingsland Properties
Agency Phone: (210) 393-8920
Shown By
Agent Name: Belinda Walker
Agent Phone:
Agency Title: Kelly, Realtors
Agency Email: info@kellyrealtors.com
Agency Text: (254) 717-6447

Estimate Your Payment
Estimated Payment
$ 2,067.25 per month $1,324.21 Principal & Interest $569.50 Property Tax $173.54 Homeowner's Insurance
338 Tower Rd | MLS# 1789488
This single family home located at 338 Tower Rd, San Antonio, TX 78223 is currently listed for sale with an asking price of $595,000. This property was built in 2007 and has 4 bedrooms and 4 full and 1 partial baths with 3388 sq. ft. Tower Rd is located in the TOWER LAKE ESTATES subdivision within the Floresville Isd school district. Search TOWER LAKE ESTATES real estate on belindawalker.kellyrealtors.com today.