
BEDS3
BATHS2 full
SQUARE FEET1,448
MLS#21371965
STATUSActive
PROPERTY TYPEResidential - Single Family
SUBDIVISIONSouth Manor
SCHOOLGrand Prairie ISD
Property Description
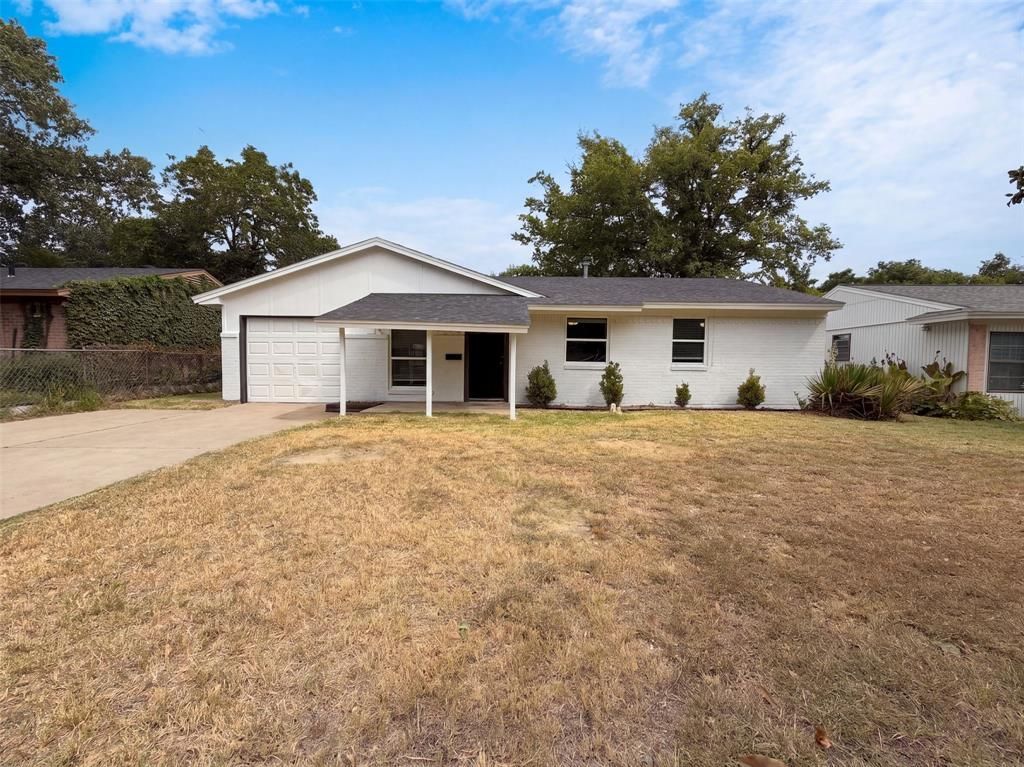
INCREDIBLE BUYER INCENTIVES: $4,000 MORTGAGE CONCESSION. Opendoor Home Loans will contribute up to $4,000 towards a permanent interest rate buy-down if you finance with Opendoor Home Loans LLC. 330 E Coral Way is a single-story Grand Prairie home with an open floor plan, new plank flooring, and a freshly painted interior and exterior. The kitchen has white cabinetry, granite countertops, a center island with a breakfast bar, and stainless steel appliances that include a refrigerator, range, microwave, and dishwasher, and it flows into a combined living and dining space. The bedrooms carry the same plank flooring, and the full bathrooms include granite-topped vanities with tiled tub-and-shower and walk-in shower setups. A newer roof and HVAC add peace of mind behind the updated finishes. Out back, a fully fenced backyard extends the living space, and a one-car attached garage completes the home. Home comes with a 100-Day Home Warranty
Property Features
Property Type: Residential - Single Family
Cooling: Ceiling Fan(s), Central Air, Electric
Garage: 1 car attached
Heating: Central, Electric
Lot Size: 0.14 Acres
Year Built: 1961
Amenities
Other
Feature Descriptions
Appliances: Dishwasher, Microwave
Days on Site: 2
Exclusions: Security system does not convey. Kwikset lock replaced at close.
Exterior: Brick, Wood
Fencing: Back Yard, Chain Link
Fireplace: None
Flooring: Luxury Vinyl Plank
Parcel#: 28210501050080000
Parking: Driveway, Garage
Parking Notes: Driveway, Garage
Patio/Porch: Patio
Utilities: City Sewer, City Water
Room Sizes
Living Room: 11.00 x 12.00 Level - 1
Bedroom-Primary: 11.00 x 9.00 Level - 1
Local Schools
Elementary School: Seguin
School District: Grand Prairie ISD
Listed By / Shown By
Listed By
Agency Name: Opendoor Brokerage, LLC
Agency Contact: 480-462-5392
Agent Name: Amber Broadway
Shown By
Agent Name: Belinda Walker
Agent Phone:
Agency Title: Kelly, Realtors

Estimate Your Payment
Estimated Payment
$ 730.00 per month $645.41 Principal & Interest $0.00 Property Tax (data not provided by mls) $84.58 Homeowner's Insurance
330 E Coral Way | MLS# 21371965
This single family home located at 330 E Coral Way, Grand Prairie, TX 75051 is currently listed for sale with an asking price of $290,000. This property was built in 1961 and has 3 bedrooms and 2 full baths with 1448 sq. ft. E Coral Way is located in the South Manor subdivision within the Grand Prairie ISD school district. Search South Manor real estate on belindawalker.kellyrealtors.com today.