
BEDS4
BATHS4 full 1 partial
SQUARE FEET3,743
MLS#21351393
STATUSActive
PROPERTY TYPEResidential - Single Family
SUBDIVISIONNorthglen Ph 2
SCHOOLNorthwest ISD
Property Description
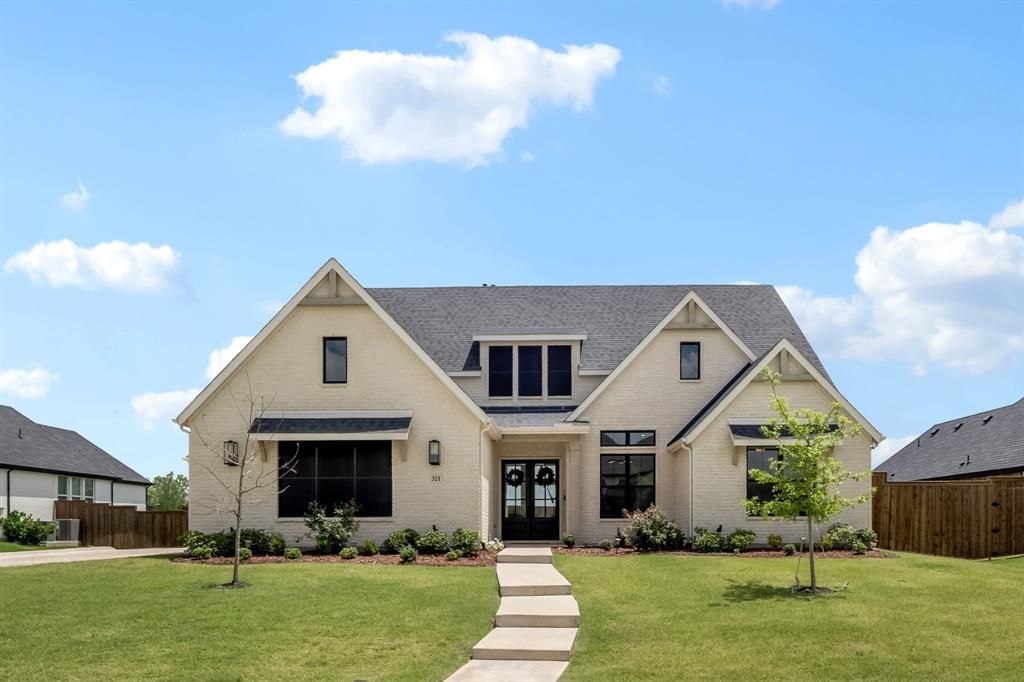
Welcome to this exceptional less than two year old custom home where contemporary design, luxury finishes, and an expansive half acre lot come together to create the perfect place to call home. Offering 4 spacious bedrooms, 4 bathrooms, a dedicated study, game room, and an oversized 3 car garage, this stunning residence combines sophisticated style with everyday functionality. Step inside through dramatic double doors to soaring ceilings, wide plank hardwood floors, and an open concept floor plan bathed in natural light. A private home office with glass French doors provides the ideal work from home space, while the spacious family room showcases vaulted beamed ceilings, a striking floor to ceiling stone fireplace, and walls of windows overlooking the oversized backyard. Designed for both entertaining and daily living, the gourmet kitchen is a true showpiece featuring an oversized island with seating, professional grade stainless appliances, double ovens, a six burner gas cooktop with pot filler, farmhouse sink, custom cabinetry extending to the ceiling, quartz countertops, designer lighting, built in refrigerator and an expansive walk in pantry.The luxurious primary suite is a private retreat offering abundant natural light and tranquil backyard views. The spa inspired bath features dual vanities, a freestanding soaking tub, an oversized walk in shower with designer tile, elegant finishes, and a spacious walk-in closet. Thoughtfully designed secondary bedrooms provide generous space and privacy, while the versatile media game room offers endless possibilities for movie nights, fitness, or a second living area. Step outside to the covered outdoor living area complete with a fireplace, mounted TV, and grilling space perfect for year round entertaining. The massive half acre backyard offers endless opportunities to add a resort style pool, sports court, or simply enjoy wide open green space rarely found in newer communities.
Property Features
Property Type: Residential - Single Family
Cooling: Ceiling Fan(s), Central Air, Electric
Fireplaces: 2
Garage: 3 car attached
Heating: Central, Fireplace(s), Natural Gas
Home Style: Traditional
Lot Size: 0.50 Acres
Roof Type: Composition
Year Built: 2024
Amenities
Cable TV Available
Decorative Lighting
Double Vanity
Flat Screen Wiring
High Speed Internet Available
In-Law Suite Floorplan
Kitchen Island
Open Floorplan
Pantry
Walk-In Closet(s)
Covered Patio/Porch
Rain Gutters
Feature Descriptions
Appliances: Built-in Refrigerator, Commercial Grade Vent, Dishwasher, Disposal, Electric Oven, Gas Cooktop, Gas Water Heater, Microwave
Days on Site: 24
Exclusions: TVs, networing equipment, security equipment,
Exterior: Brick
Fencing: Wood
Fireplace: Brick, Family Room, Gas, Gas Logs, Glass Doors, Living Room, Outside, Stone
Flooring: Carpet, Ceramic Tile, Wood
HOA Fee: 1250/ Annually
Laundry: Utility Room, Full Size W/D Area
Lot: Interior Lot, Landscaped
Parcel#: 42900491
Parking: Concrete, Driveway, Enclosed, Garage, Garage Door Opener, Garage Double Door, Garage Faces Side, Garage Single Door
Parking Notes: Concrete, Driveway, Enclosed, Garage, Garage Door Open
Utilities: Cable Available, City Sewer, City Water, Concrete, Curbs, Individual Gas Meter, Individual Water Meter
Window: Window Coverings
Local Schools
Elementary School: Haslet
School District: Northwest ISD
Listed By / Shown By
Listed By
Agency Name: Coldwell Banker Apex, REALTORS
Agency Contact: 214-546-1948
Agent Name: Tammy Flynn
Shown By
Agent Name: Belinda Walker
Agent Phone:
Agency Title: Kelly, Realtors

Estimate Your Payment
Estimated Payment
$ 2,454.30 per month $2,169.93 Principal & Interest $0.00 Property Tax (data not provided by mls) $284.38 Homeowner's Insurance
321 Wimberley Drive | MLS# 21351393
This single family home located at 321 Wimberley Drive, Haslet, TX 76052 is currently listed for sale with an asking price of $975,000. This property was built in 2024 and has 4 bedrooms and 4 full and 1 partial baths with 3743 sq. ft. Wimberley Drive is located in the Northglen Ph 2 subdivision within the Northwest ISD school district. Search Northglen Ph 2 real estate on belindawalker.kellyrealtors.com today.