
BEDS4
BATHS3 full 1 partial
SQUARE FEET2,839
MLS#1942431
STATUSPrice Change
PROPERTY TYPEResidential - Single Family
SUBDIVISIONHARVEST HILLS
SCHOOLMarion
Property Description
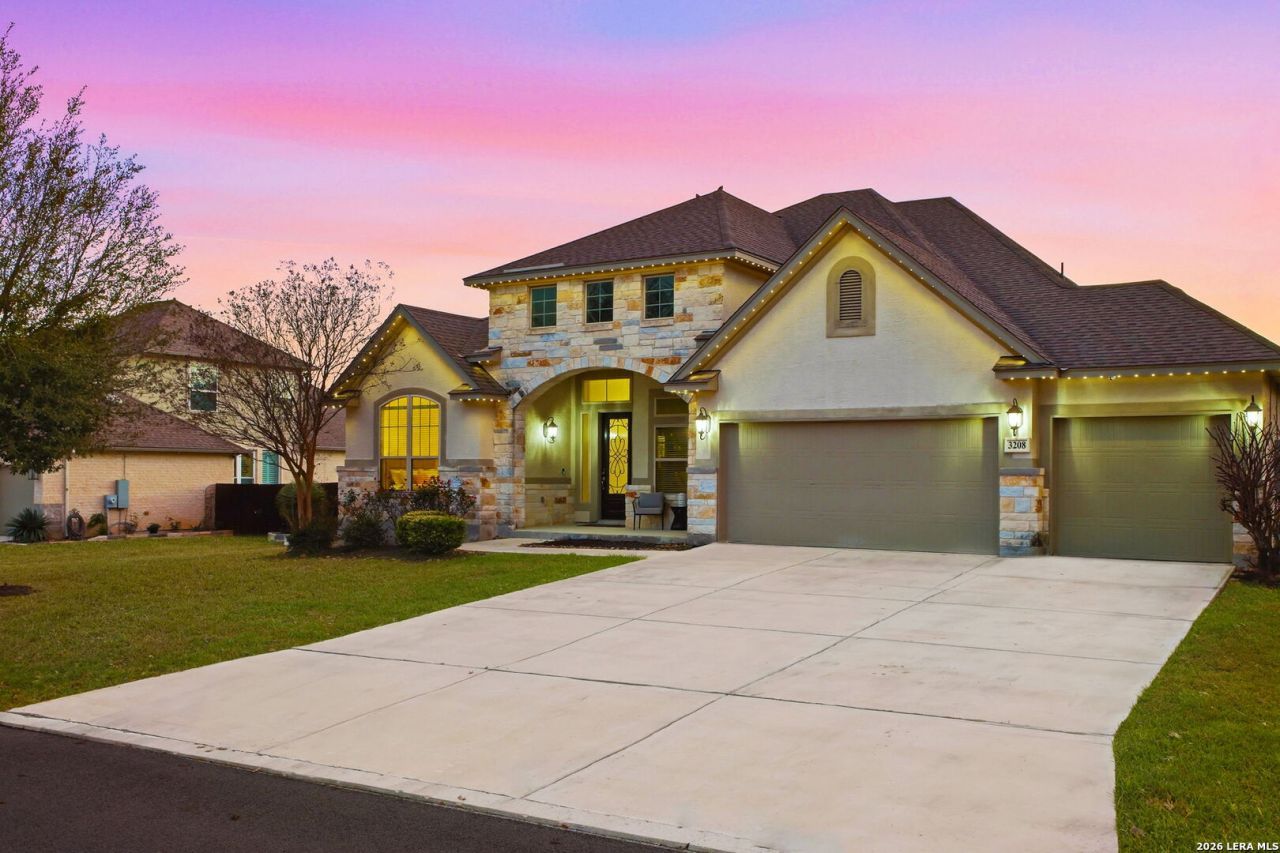
More Space, Less Congestion & Resort-Style Living in Harvest Hills Welcome to 3208 Jasons Way, a beautifully designed single-story home offering 4 bedrooms, 3.5 bathrooms, 2,839 square feet, a 3-car garage, and an oversized .34-acre lot in the gated Harvest Hills community. Designed with both everyday living and entertaining in mind, the home features soaring ceilings, abundant natural light, an open-concept layout, a dedicated study/library, media room, multiple dining spaces, and generous storage throughout. The spacious kitchen serves as the heart of the home with a large island, walk-in pantry, built-in appliances, and plenty of room for gathering. The private primary suite offers a relaxing retreat with a soaking tub, oversized walk-in shower, and expansive walk-in closet. Step outside to the covered patio and outdoor fireplace, creating the perfect setting for entertaining, relaxing, or enjoying Texas evenings. Harvest Hills offers the space and quieter setting many buyers are looking for while remaining conveniently located for commuting to San Antonio, New Braunfels, Seguin, and surrounding areas. Community amenities include a gated entrance, clubhouse, pool, playground, basketball court, and additional recreational spaces. If you are looking for more room, a larger lot, a 3-car garage, flexible living spaces, and neighborhood amenities without the congestion of a traditional city subdivision, this home deserves a closer look. Schedule your showing today and discover everything Harvest Hills has to offer.
Property Features
Property Type: Residential - Single Family
Cooling: One Central
Fenced: Yes
Fireplaces: 1
Fuel Type: Electric
Heating: Central
Home Style: One Story
Lot Size: 0.34 Acres
Roof Type: Composition
Stories: 1.0
Taxes: $0
Year Built: 2017
Feature Descriptions
Builder Name: Chesmar
Currenty Leased: No
Days on Site: 192
Exterior: Patio Slab, Covered Patio, Privacy Fence, Sprinkler System, Double Pane Windows, Other - See Remarks
Exterior: Stone/Rock, Cement Fiber
Fireplace: One
Flooring: Carpeting, Ceramic Tile, Vinyl
Foundation: Slab
Hoa Fee: 750/Annually
HOA Mandatory: Yes
HOA Name: HARVEST HILLS HOA
Inclusions: Ceiling Fans, Washer Connection, Dryer Connection, Cook Top, Built-In Oven, Self-Cleaning Oven, Microwave Oven, Disposal, Dishwasher, Ice Maker Connection, Water Softener (owned), Smoke Alarm, Pre-Wired for Security,2+ Water Heater Units
Interior: One Living Area, Separate Dining Room, Eat-In Kitchen, Two Eating Areas, Island Kitchen, Walk-In Pantry, Study/Library, Media Room, Utility Room Inside,1st Floor Lvl/No Steps, High Ceilings, Open Floor Plan, Cable TV Available, High Speed Internet, Laundry Room, Walk in Closets
Multiple HOA: No
Neighborhood Amenities: Controlled Access, Pool, Clubhouse, Park/Playground, Sports Court, Basketball Court
Parking: Three Car Garage
Pool/Spa: None
Tax By Multiple Counties: No
Type: Single Family Detached
Water/Sewer: Water System, Sewer System
Windows: All Remain
Room Sizes
Bedroom 2: 12 X 12
Bedroom 3: 11 X 14
Bedroom 4: 13 X 11
Kitchen: 16 X 16
Dining Room: 15 X 20
Living Room: 15 X 18
Local Schools
High School: Marion
Middle School: Marion
Elementary School: Krueger
School District: Marion
Listed By / Shown By
Listed By
Agency Name: Guillory Real Estate Group
Agency Phone: (713) 772-9276
Shown By
Agent Name: Belinda Walker
Agent Phone:
Agency Title: Kelly, Realtors
Agency Email: info@kellyrealtors.com
Agency Text: (254) 717-6447

Estimate Your Payment
Estimated Payment
$ 1,762.06 per month $1,557.90 Principal & Interest $0.00 Property Tax (data not provided by mls) $204.17 Homeowner's Insurance
3208 Jasons Way | MLS# 1942431
This single family home located at 3208 Jasons Way, Marion, TX 78124 is currently listed for sale with an asking price of $700,000. This property was built in 2017 and has 4 bedrooms and 3 full and 1 partial baths with 2839 sq. ft. Jasons Way is located in the HARVEST HILLS subdivision within the Marion school district. Search HARVEST HILLS real estate on belindawalker.kellyrealtors.com today.