
BEDS4
BATHS4 full 1 partial
SQUARE FEET3,822
MLS#2006906
STATUSPrice Change
PROPERTY TYPEResidential - Single Family
SUBDIVISIONLadera - 60S
SCHOOLMedina Valley ISD
Property Description
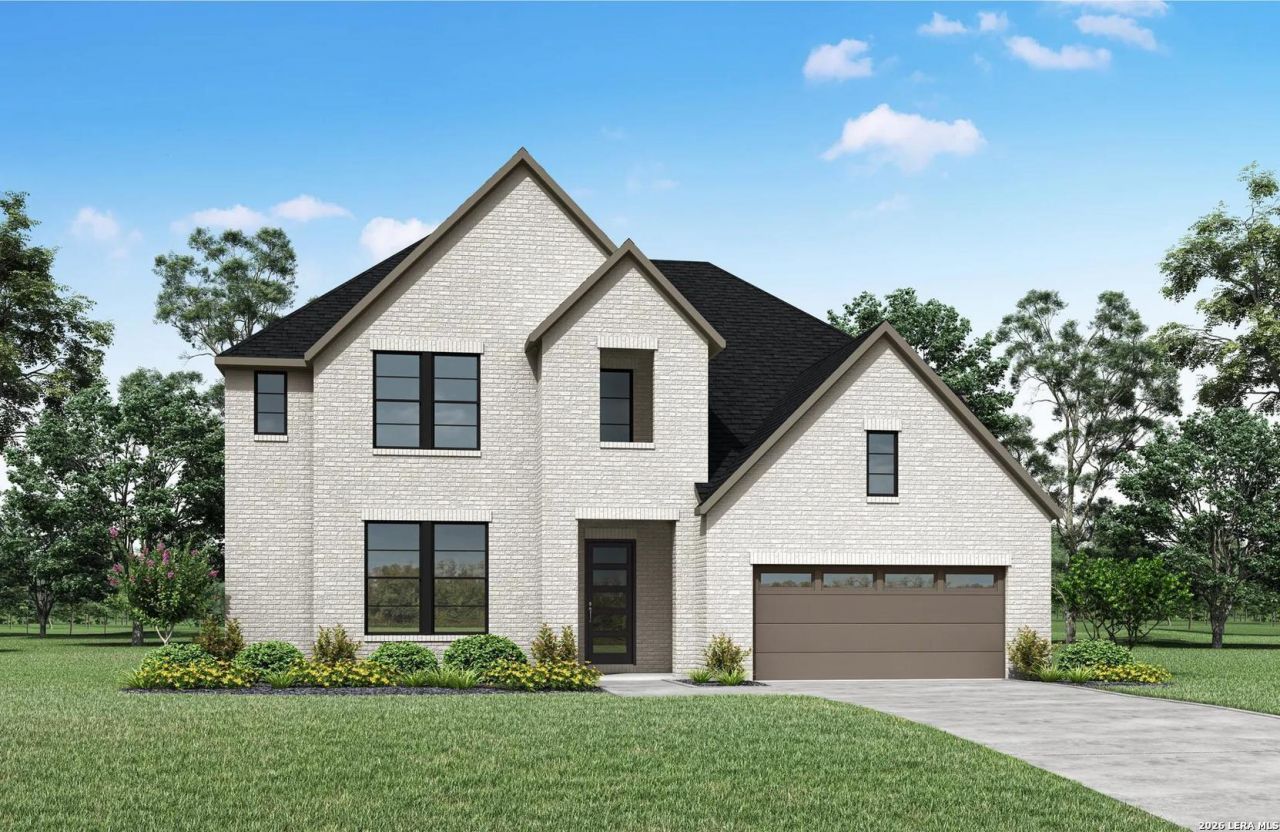
MLS# 2006906 - Built by Drees Custom Homes - Jan 2027 completion! ~ 4BR,4.5BA home design with? two-story foyer in San Antonio, TX. The Wagner plan blends timeless elegance with modern functionality in a spacious two-story home. From the grand two-story foyer and dramatic staircase to the open concept living space every detail is designed to impress. With a private guest suite on the main floor, luxurious primary retreat, gameroom, media room and thoughtful customization options the Wagner offers the perfect balance of luxury, comfort and everyday living
Property Features
Property Type: Residential - Single Family
Cooling: One Central
Fenced: Yes
Fuel Type: Natural Gas
Heating: Central
Home Style: Two Story
Lot Size: 0.18 Acres
Roof Type: Heavy Composition
Stories: 2.0
Taxes: $2
Year Built: 2026
Feature Descriptions
Builder Name: Drees Custom Homes
Currenty Leased: No
Days on Site: 23
Exterior: Covered Patio, Privacy Fence, Sprinkler System
Exterior: 4 Sides Masonry
Flooring: Ceramic Tile, Vinyl
Foundation: Slab
Hoa Fee: 186/Quarterly
HOA Mandatory: Yes
HOA Name: FIRST SERVICE RESIDENTIAL
Inclusions: Built-In Oven, Cook Top, Dishwasher, Disposal, Dryer Connection, Garage Door Opener, Gas Cooking, Microwave Oven, Plumb for Water Softener, Smoke Alarm, Stove/Range, Washer Connection
Interior: Island Kitchen, Laundry Room, Walk in Closets
Miscellaneous: Under Construction
Multiple HOA: No
Neighborhood Amenities: Park/Playground
Parking: Two Car Garage
Pool/Spa: None
Supplier - Electric: CPS
Supplier - Garbage: Tiger
Supplier - Gas: CPS
Supplier - Sewer: SAWS
Supplier - Water: SAWS
Tax By Multiple Counties: No
Type: Single Family Detached
Water/Sewer: City
Windows: All Remain
Room Sizes
Bedroom 2: 13 X 11
Bedroom 3: 11 X 13
Bedroom 4: 13 X 11
Kitchen: 20 X 11
Dining Room: 11 X 10
Family Room: 20 X 19
Media Room: 14 X 12
Local Schools
High School: Creek View
Middle School: Loma Alta
Elementary School: Ladera
School District: Medina Valley ISD
Listed By / Shown By
Listed By
Agency Name: HomesUSA.com
Agency Phone: (888) 872-6006
Shown By
Agent Name: Belinda Walker
Agent Phone:
Agency Title: Kelly, Realtors
Agency Email: info@kellyrealtors.com
Agency Text: (254) 717-6447

Estimate Your Payment
Estimated Payment
$ 1,950.77 per month $1,724.59 Principal & Interest $0.17 Property Tax $226.01 Homeowner's Insurance
3022 Wild Skies | MLS# 2006906
This single family home located at 3022 Wild Skies, San Antonio, TX 78245 is currently listed for sale with an asking price of $774,900. This property was built in 2026 and has 4 bedrooms and 4 full and 1 partial baths with 3822 sq. ft. Wild Skies is located in the Ladera - 60S subdivision within the Medina Valley ISD school district. Search Ladera - 60S real estate on belindawalker.kellyrealtors.com today.