
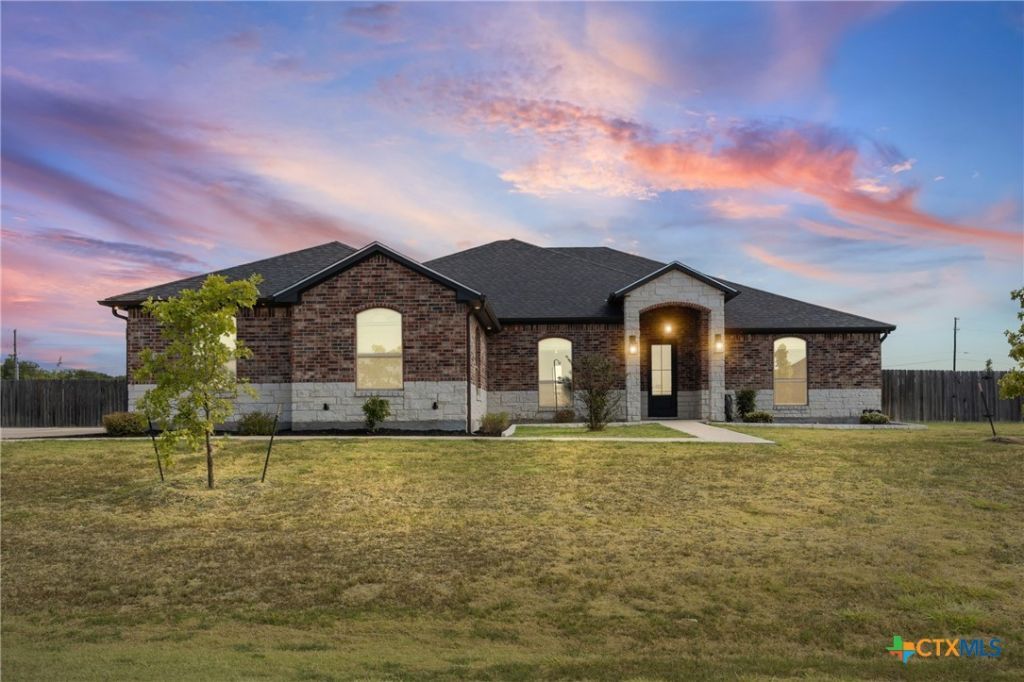
BEDS5
BATHS3 full
SQUARE FEET2,591
MLS#623905
STATUSActive
PROPERTY TYPEResidential - Single Family
SUBDIVISIONValor Estates
SCHOOLTemple ISD
Property Description
Luxury, privacy, and charm just minutes from the hustle & bustle of Temple, Texas! This stunning 5-bed, 3bath home is nestled in the prestigious Valor Estates subdivision and situated on a generous 0.76-acre lot. Inside, you'll find a thoughtfully designed split-bedroom floor plan with spacious living areas and granite countertops throughout. The versatile layout includes a private room, perfect for in-laws, guests, or a second living space--complete with its own attached bathroom! Outside, the expansive covered back porch creates a wonderful outdoor living and entertaining space, with ample room for gatherings with friends and family. The beautiful stone-built-in gas grill, sets the space off, making outdoor cooking and entertaining effortless. Tucked away in the peaceful setting of Valor Estates, yet only minutes from Temple's shopping, dining, entertainment, and everyday conveniences, this home truly gives you the best of both worlds. Come enjoy your own private piece of Temple, TX- Schedule a private showing today!
Property Features
Property Type: Residential - Single Family
Cooling: 1 Unit
Fireplaces: 1
Garage: 2 car attached
Heating: Fireplace(s)
Home Style: Other, See Remarks, Traditional
Lot Size: 0.76 Acres
Roof Type: Composition, Shingle
Stories: 1.0
Year Built: 2022
Amenities
Ceiling Fan(s)
Double Vanity
Garden Tub/Roman Tub
High Ceilings
In-Law Floorplan
Pull Down Attic Stairs
Separate Shower
Walk-In Closet(s)
Eat-in Kitchen
Granite Counters
Kitchen Island
Kitchen/Family Room Combo
Kitchen/Dining Combo
Pantry
Walk-In Pantry
Gas Grill
Outdoor Kitchen
Porch
Feature Descriptions
Appliances: Electric Cooktop, Microwave, Water Heater, Some Electric Appliances
Body of Water: None
Community Features: None
Exterior: Masonry
Fencing: Back Yard, Full, Front Yard
Fireplace: Electric, Living Room
Flooring: Tile
Laundry: Electric Dryer Hookup, Laundry in Utility Room, Main Level, Laundry Room, Laundry Tub, Sink
Parcel#: 499519
Parking: Attached, Garage
Parking Notes: Attached, Garage
Patio/Porch: Covered, Porch
Security: Smoke Detector(s)
Sewer: Septic Tank
Utilities: Electricity Available
Local Schools
School District: Temple ISD
Listed By / Shown By
Listed By
Agency Name: All City Real Estate Ltd. Co
Agency Phone: (866) 277-6005
Shown By
Agent Name: Belinda Walker
Agent Phone:
Agency Title: Kelly, Realtors
Agency Email: info@kellyrealtors.com
Agency Text: (254) 717-6447

Estimate Your Payment
Estimated Payment
$ 1,548.10 per month $1,368.72 Principal & Interest $0.00 Property Tax (data not provided by mls) $179.38 Homeowner's Insurance
3012 Keifer Marshall Drive | MLS# 623905
This single family home located at 3012 Keifer Marshall Drive , Temple, TX 76502 is currently listed for sale with an asking price of $615,000. This property was built in 2022 and has 5 bedrooms and 3 full baths with 2591 sq. ft. Keifer Marshall Drive is located in the Valor Estates subdivision within the Temple ISD school district. Search Valor Estates real estate on belindawalker.kellyrealtors.com today.