
BEDS4
BATHS3 full 1 partial
SQUARE FEET3,010
MLS#21369054
STATUSActive
PROPERTY TYPEResidential - Single Family
SUBDIVISIONCross Timbers 4
SCHOOLLewisville ISD
Property Description
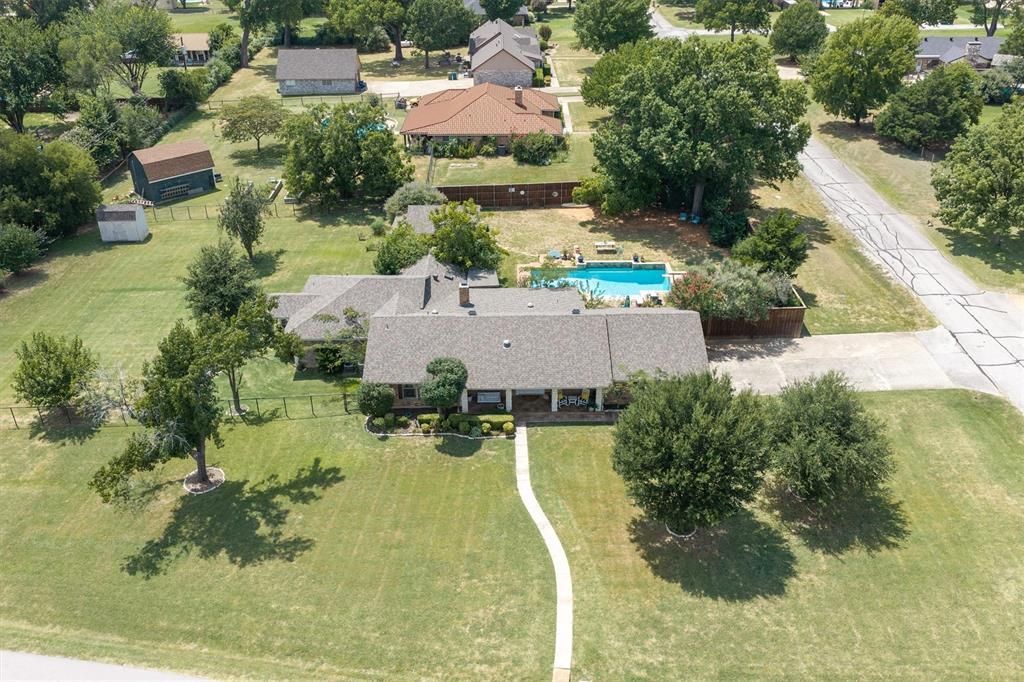
Welcome to 301 Meadow Knoll Drive, a beautifully maintained single-story home on a 1.21-acre corner lot in the highly sought-after community of Double Oak, just minutes from Flower Mound and Highland Village. Featuring 4 bedrooms, 3.5 bathrooms, including two spacious primary suites, this home is ideal for multi-generational living or hosting guests. A charming front porch welcomes you inside, where natural light and an open, inviting layout create the perfect space for everyday living and entertaining. Step outside to your private backyard retreat featuring a sparkling saltwater diving pool, mature trees, a barn with electricity, and a greenhouse. Whether you're gardening, working on projects, or simply enjoying the peaceful surroundings, this property offers endless possibilities. No HOA. Experience the best of acreage living with convenient access to top-rated schools, shopping, dining, parks, and golf.
Property Features
Property Type: Residential - Single Family
Cooling: Ceiling Fan(s), Central Air, Electric
Fireplaces: 1
Garage: 2 car attached
Heating: Electric, Fireplace(s)
Home Style: Ranch
Lot Size: 1.21 Acres
Roof Type: Shingle
Year Built: 1984
Amenities
Cable TV Available
Decorative Lighting
Double Vanity
Eat-in Kitchen
Granite Counters
High Speed Internet Available
In-Law Suite Floorplan
Kitchen Island
Open Floorplan
Pantry
Vaulted Ceiling(s)
Walk-In Closet(s)
Second Primary Bedroom
Covered Patio/Porch
Stable/Barn
Storage
Feature Descriptions
Appliances: Dishwasher, Electric Cooktop, Electric Oven
Days on Site: 3
Exterior: Brick, Rock/Stone, Siding
Fencing: Back Yard, Fenced, High Fence, Metal, Privacy, Wire, Other
Fireplace: Insert, Living Room, Stone
Flooring: Ceramic Tile, Hardwood
Lot: Acreage, Corner Lot, Few Trees, Landscaped, Level
Parcel#: R07247
Parking: Concrete, Direct Access, Driveway, Garage, Garage Door Opener
Parking Notes: Concrete, Direct Access, Driveway, Garage, Garage Door
Pool: In Ground, Salt Water, Separate Spa/Hot Tub
Swimming Pool: Yes
Utilities: Co-op Electric, Electricity Connected, Individual Water Meter, Septic
Room Sizes
Living Room: 22.00 x 11.00 Level - 1
Kitchen: 12.00 x 13.00 Level - 1
Breakfast Room: 12.00 x 10.00 Level - 1
Laundry: 5.00 x 6.00 Level - 1
Bedroom-Primary: 20.00 x 13.00 Level - 1
Bath-Primary: 10.00 x 14.00 Level - 1
Bedroom-2nd Primary: 16.00 x 12.00 Level - 1
Bath-Primary: 16.00 x 11.00 Level - 1
Bedroom: 15.00 x 12.00 Level - 1
Bath-Full: 11.00 x 6.00 Level - 1
Bedroom: 11.00 x 9.00 Level - 1
Family Room: 20.00 x 13.00 Level - 1
Dining Room: 12.00 x 11.00 Level - 1
Bath-Half: 8.00 x 3.00 Level - 1
Game Room: 21.00 x 11.00 Level - 1
Local Schools
Elementary School: Flower Mound
School District: Lewisville ISD
Listed By / Shown By
Listed By
Agency Name: Real Broker, LLC
Agency Contact: 214-624-7901
Agent Name: Sunny Darden
Shown By
Agent Name: Belinda Walker
Agent Phone:
Agency Title: Kelly, Realtors

Estimate Your Payment
Estimated Payment
$ 2,076.72 per month $1,836.09 Principal & Interest $0.00 Property Tax (data not provided by mls) $240.62 Homeowner's Insurance
301 Meadow Knoll Drive | MLS# 21369054
This single family home located at 301 Meadow Knoll Drive, Double Oak, TX 75077 is currently listed for sale with an asking price of $824,999. This property was built in 1984 and has 4 bedrooms and 3 full and 1 partial baths with 3010 sq. ft. Meadow Knoll Drive is located in the Cross Timbers 4 subdivision within the Lewisville ISD school district. Search Cross Timbers 4 real estate on belindawalker.kellyrealtors.com today.