
BEDS3
BATHS1 full
SQUARE FEET1,880
MLS#2007443
STATUSActive
PROPERTY TYPEResidential - Single Family
SUBDIVISIONMONTICELLO PARK
SCHOOLSan Antonio ISD
Property Description
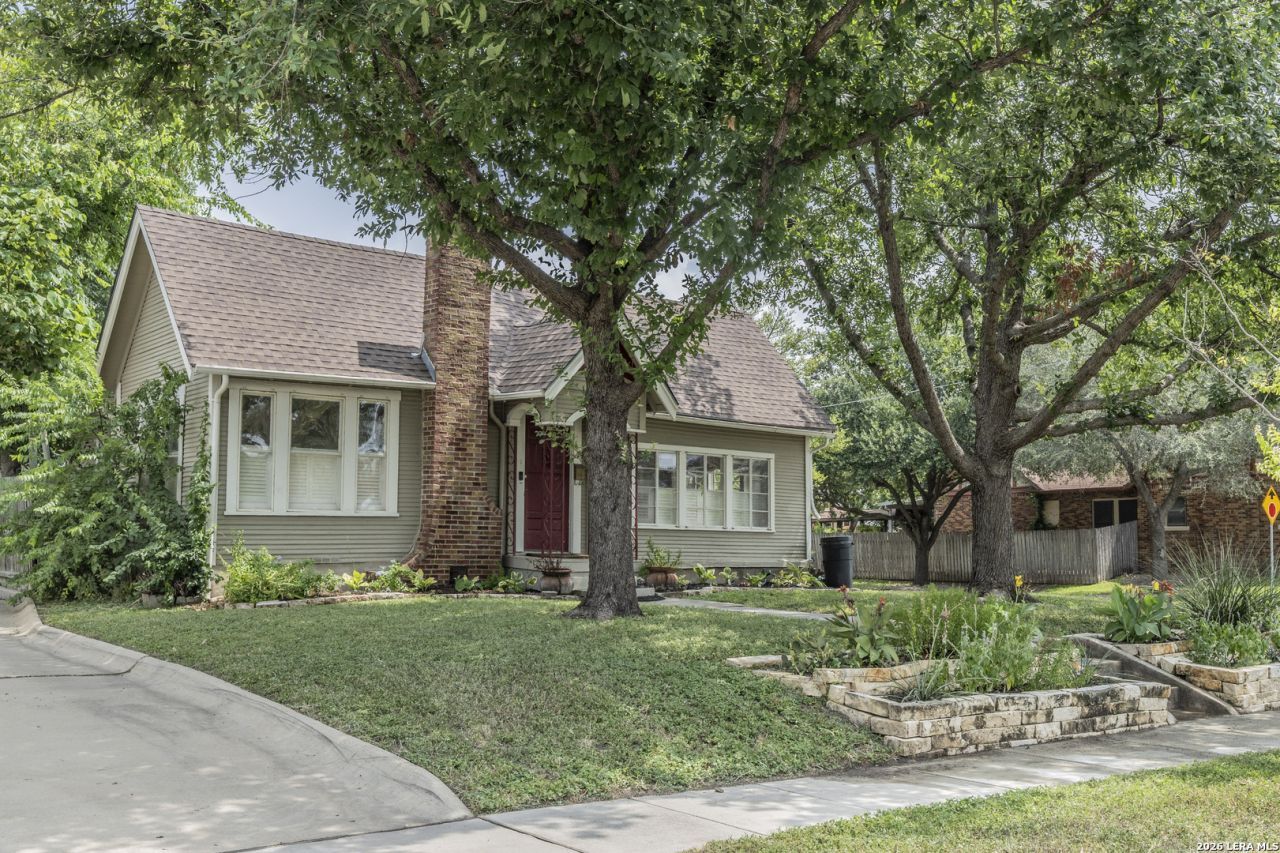
Historic Charm . Timeless Possibilities ** Vintage Well Loved Craftsman home in Historic Monticello Park " Looks Like Something Out of a Story book" ** Corner Lot ** ADDITIONAL DWELLING - A Fully Equipped Casita...Kitchen/Bath/Living Area Approx. 400sf ** Original Architecture Includes Unique Arches, Built-Ins Throughout, Several French Doors and Beautiful Natural Light ** Oversized Eat-in Kitchen in the Heart of the Home...Original Built-In Buffet and Custom Floor to Ceiling Shelves Framing the Window seat ** The Front Corner Room with Panoramic Windows Has a Vibe of its Own ** Large Landscaped Backyard with Deck...A section for the Storage Units...and More Space for your Garden or Raised beds. Grab Your realtor.. and Your Vintage Vision and Come see for Yourself !!
Property Features
Property Type: Residential - Single Family
Cooling: One Central
Fenced: Yes
Fireplaces: 1
Fuel Type: Natural Gas
Heating: Central
Home Style: One Story, Historic/Older
Lot Size: 0.19 Acres
Roof Type: Composition
Stories: 1.0
Taxes: $8,189
Year Built: 1930
Feature Descriptions
Builder Name: Unknown
Days on Site: 20
Exterior: Wood
Exterior: Deck/Balcony, Privacy Fence, Sprinkler System, Storage Building/Shed, Mature Trees, Detached Quarters, Additional Dwelling
Fireplace: One, Family Room
Flooring: Carpeting, Ceramic Tile, Wood
HOA Mandatory: No
Improvements: Street Paved, Curbs, Street Gutters, Sidewalks, Alley
Inclusions: Ceiling Fans, Washer Connection, Dryer Connection, Microwave Oven, Stove/Range, Gas Cooking, Refrigerator, Gas Water Heater
Interior: Two Living Area, Separate Dining Room, Eat-In Kitchen, Two Eating Areas, Utility Room Inside, Converted Garage
Lot: Corner
Neighborhood Amenities: Pool, Tennis, Park/Playground, Jogging Trails
Parking: Detached, Converted Garage
Pool/Spa: None
Supplier - Electric: CPS
Supplier - Garbage: CITY
Supplier - Gas: CPS
Supplier - Sewer: SAWS
Supplier - Water: SAWS
Tax By Multiple Counties: No
Type: Single Family Detached
Water/Sewer: Water System, Sewer System
Windows: All Remain
Room Sizes
Bedroom 2: 15 X 12
Bedroom 3: 13 X 12
Kitchen: 11 X 11
Breakfast Room: 12 X 12
Dining Room: 20 X 13
Family Room: 19 X 13
Utility Room: 10 X 8
Additional Dwelling: 23 X 17
Local Schools
High School: Jefferson
Middle School: Mann
Elementary School: Woodlawn
School District: San Antonio ISD
Listed By / Shown By
Listed By
Agency Name: Premier Realty Group Platinum
Agency Phone: (210) 641-1400
Shown By
Agent Name: Belinda Walker
Agent Phone:
Agency Title: Kelly, Realtors
Agency Email: info@kellyrealtors.com
Agency Text: (254) 717-6447

Estimate Your Payment
Estimated Payment
$ 1,747.21 per month $941.41 Principal & Interest $682.42 Property Tax $123.38 Homeowner's Insurance
301 Furr Dr | MLS# 2007443
This single family home located at 301 Furr Dr, San Antonio, TX 78201 is currently listed for sale with an asking price of $423,000. This property was built in 1930 and has 3 bedrooms and 1 full baths with 1880 sq. ft. Furr Dr is located in the MONTICELLO PARK subdivision within the San Antonio ISD school district. Search MONTICELLO PARK real estate on belindawalker.kellyrealtors.com today.