
BEDS4
BATHS2 full
SQUARE FEET2,370
MLS#1999208
STATUSPrice Change
PROPERTY TYPEResidential - Single Family
SUBDIVISIONFAIR OAKS
SCHOOLBoerne
Property Description
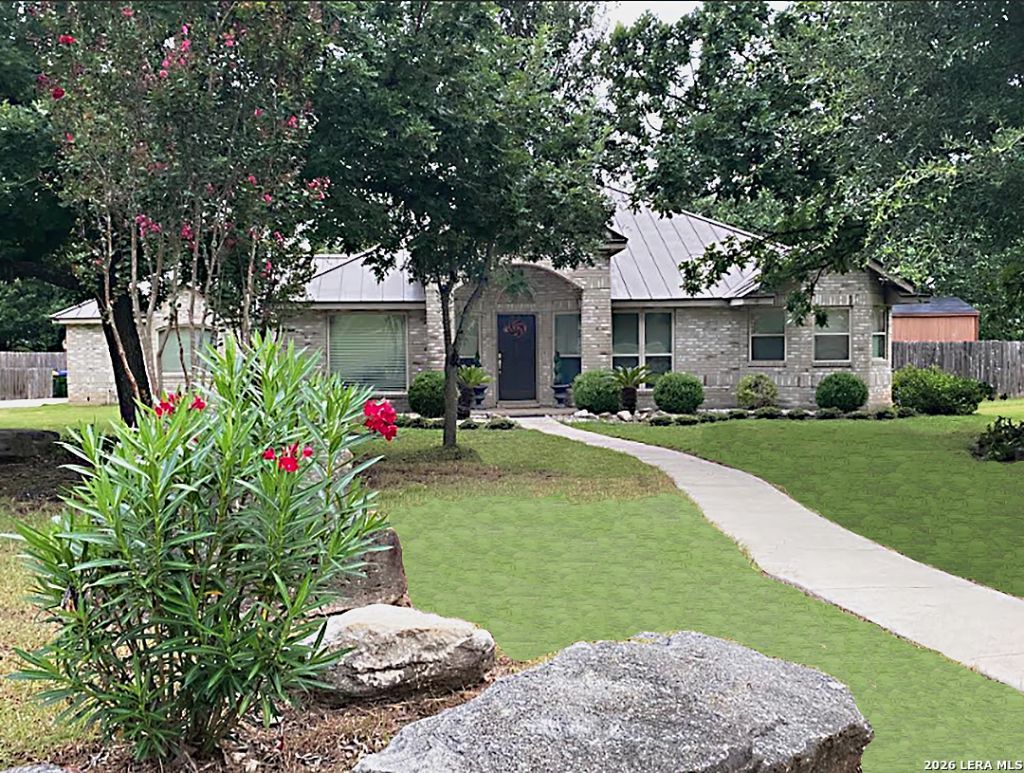
Fair Oaks Ranch, TX - Open floor plan 4 BR, 2 full BA, 2,362 SF, 1/2 Acre lot: 0.47acres. Custom brick exterior ranch, corner lot, inground pool and gazebo. The Kitchen/Great room with natural light is the heart of the home featuring granite countertops, stainless appliances, fireplace, and double oven. Picturesque landscaping includes Live oaks, magnolia trees, and private fenced backyard. Recent upgrades include: covered gazebo, newer metal standing seam roof, whole house water softener, 1 year new HVAC system w/10 year warranty. Fair Oaks Ranch is known for and welcomes its retired military veterans! Ideal City to live, entertain, raise your family, and/or retire. Enjoy 2 championship golf courses and swimming pools at the Fair Oaks Ranch Country Club via Club membership w/entertainment and indoor/outdoor dining. This home is very easy walking distance to to Fair Oaks Ranch elementary school in top rated Boerne ISD!
Property Features
Property Type: Residential - Single Family
Cooling: One Central
Fireplaces: 1
Fuel Type: Electric
Heating: Central, Heat Pump
Home Style: One Story
Lot Size: 0.41 Acres
Roof Type: Metal
Stories: 1.0
Taxes: $3,922
Year Built: 1993
Feature Descriptions
Builder Name: UNKNOWN
Currenty Leased: No
Days on Site: 51
Exterior: 3 Sides Masonry
Fireplace: One
Flooring: Carpeting, Ceramic Tile, Laminate
Foundation: Slab
Hoa Fee: 130/Annually
HOA Mandatory: Yes
HOA Name: FORHA
Home Faces: East
Inclusions: Ceiling Fans, Chandelier, Washer Connection, Dryer Connection, Built-In Oven, Self-Cleaning Oven, Stove/Range, Disposal, Dishwasher, Smoke Alarm, Electric Water Heater, Garage Door Opener
Interior: Two Living Area, Separate Dining Room, Eat-In Kitchen, Breakfast Bar, Walk-In Pantry, Study/Library, High Ceilings, Open Floor Plan
Lot: Corner
Multiple HOA: No
Neighborhood Amenities: Pool, Tennis, Golf Course, Clubhouse, Park/Playground, Jogging Trails, Sports Court, Bike Trails
Parking: Two Car Garage
Pool/Spa: None
Supplier - Electric: CPS
Supplier - Garbage: Frontier
Swimming Pool: Yes
Tax By Multiple Counties: No
Type: Single Family Detached
Water/Sewer: City
Windows: All Remain
Room Sizes
Bedroom 2: 14 X 10
Bedroom 3: 14 X 10
Bedroom 4: 11 X 13
Kitchen: 22 X 10
Dining Room: 10 X 19
Living Room: 29 X 10
Study/Office: 13 X 10
E X try: 10 X 15
Local Schools
High School: Boerne
Middle School: Middle School
Elementary School: Fair Oaks Ranch
School District: Boerne
Listed By / Shown By
Listed By
Agency Name: NWSA Realty
Agency Phone: (830) 480-9955
Shown By
Agent Name: Belinda Walker
Agent Phone:
Agency Title: Kelly, Realtors
Agency Email: info@kellyrealtors.com
Agency Text: (254) 717-6447

Estimate Your Payment
Estimated Payment
$ 1,824.59 per month $1,324.21 Principal & Interest $326.83 Property Tax $173.54 Homeowner's Insurance
29319 Mandetta Dr | MLS# 1999208
This single family home located at 29319 Mandetta Dr, Fair Oaks Ranch, TX 78015 is currently listed for sale with an asking price of $595,000. This property was built in 1993 and has 4 bedrooms and 2 full baths with 2370 sq. ft. Mandetta Dr is located in the FAIR OAKS subdivision within the Boerne school district. Search FAIR OAKS real estate on belindawalker.kellyrealtors.com today.