
BEDS4
BATHS3 full 1 partial
SQUARE FEET2,774
MLS#21353094
STATUSActive
PROPERTY TYPEResidential - Single Family
SUBDIVISIONThe Highlands At Trophy Club N
SCHOOLNorthwest ISD
Property Description
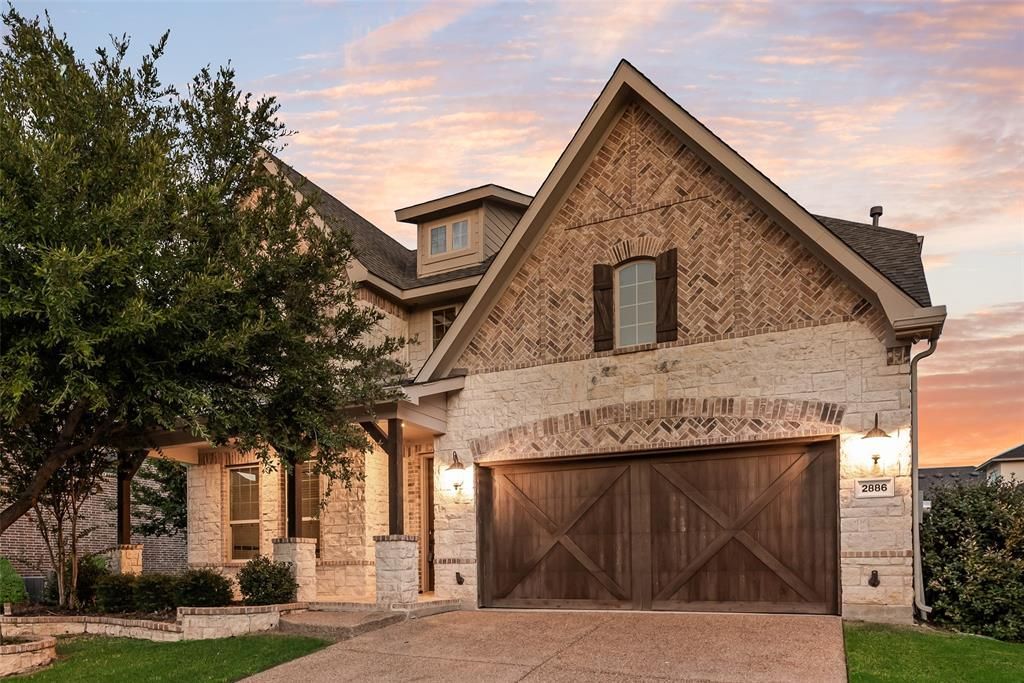
Nestled in the heart of Trophy Club, this beautifully maintained 4 bedroom, 3.5 bath home offers an exceptional lifestyle just steps away from miles of scenic nature trails leading to Trophy Club Park and Grapevine Lake. A charming covered front porch and striking wood garage door create inviting curb appeal, while thoughtful design and quality finishes continue throughout the home. A dedicated office just off the entry features elegant coffered ceilings and rich hardwood flooring that flows into the spacious living room, where a dramatic floor-to-ceiling stone fireplace serves as the focal point. The chef's kitchen is designed for both everyday living and entertaining with a large seated island, crisp white cabinetry, granite countertops, gas cooktop and walk-in pantry. Enjoy gathering with family and friends in both the sunny breakfast room and formal dining room. The private primary suite is a relaxing retreat featuring dual vanities, a corner soaking tub, separate shower and a generously sized walk-in closet. Upstairs, a versatile bonus room can be closed off with sliding barn doors, creating the perfect 4th bedroom or you can use it as a game room. Two secondary bedrooms share a convenient Jack-and-Jill bath, providing the perfect space for family. Step outside to a stunning travertine patio complete with a fire pit, creating the perfect setting for outdoor entertaining or quiet evenings under the stars. As an added bonus, an unfinished 200–300 square foot space above the garage offers endless possibilities for a future media room, home gym, or additional bedroom. Trophy Cub residents enjoy an outstanding community lifestyle with miles of hiking and biking trails, beautiful parks, playgrounds, dog parks, tennis and pickleball courts, and convenient access to major highways, premier shopping, dining, and top-rated schools.
Property Features
Property Type: Residential - Single Family
Cooling: Ceiling Fan(s), Central Air, Electric
Fireplaces: 1
Garage: 2 car attached
Heating: Central, Natural Gas
Home Style: Traditional
Lot Size: 0.15 Acres
Roof Type: Composition
Year Built: 2015
Amenities
Cable TV Available
Decorative Lighting
Double Vanity
Granite Counters
High Speed Internet Available
Kitchen Island
Open Floorplan
Pantry
Walk-In Closet(s)
Covered Patio/Porch
Fire Pit
Rain Gutters
Feature Descriptions
Appliances: Dishwasher, Disposal, Electric Oven, Gas Cooktop, Gas Water Heater, Microwave, Vented Exhaust Fan
Community Features: Jogging Path/Bike Path, Park, Playground, Sidewalks, Tennis Court(s)
Days on Site: 22
Exterior: Brick, Rock/Stone
Fencing: Wood
Fireplace: Gas Logs, Living Room
Flooring: Carpet, Tile, Wood
HOA Fee: 140/ Quarterly
Laundry: Utility Room, Full Size W/D Area
Lot: Few Trees, Interior Lot, Landscaped, Sprinkler System, Subdivision
Parcel#: R580399
Parking: Driveway, Garage, Garage Door Opener, Garage Faces Front
Parking Notes: Driveway, Garage, Garage Door Opener, Garage Faces Fr
Patio/Porch: Covered, Front Porch, Patio
Utilities: MUD Sewer, MUD Water
Room Sizes
Living Room: 20.00 x 13.00 Level - 1
Dining Room: 13.00 x 11.00 Level - 1
Office: 13.00 x 13.00 Level - 1
Kitchen: 17.00 x 12.00 Level - 1
Breakfast Room: 11.00 x 10.00 Level - 1
Bedroom-Primary: 17.00 x 13.00 Level - 1
Game Room: 25.00 x 13.00 Level - 2
Bedroom: 14.00 x 12.00 Level - 2
Bedroom: 13.00 x 10.00 Level - 2
Utility Room: 9.00 x 6.00 Level - 1
Local Schools
Elementary School: Beck
School District: Northwest ISD
Listed By / Shown By
Listed By
Agency Name: Lily Moore Realty
Agency Contact: 817-344-7034
Agent Name: Lily Moore
Shown By
Agent Name: Belinda Walker
Agent Phone:
Agency Title: Kelly, Realtors

Estimate Your Payment
Estimated Payment
$ 1,724.30 per month $1,524.51 Principal & Interest $0.00 Property Tax (data not provided by mls) $199.79 Homeowner's Insurance
2886 Nottingham Drive | MLS# 21353094
This single family home located at 2886 Nottingham Drive, Trophy Club, TX 76262 is currently listed for sale with an asking price of $685,000. This property was built in 2015 and has 4 bedrooms and 3 full and 1 partial baths with 2774 sq. ft. Nottingham Drive is located in the The Highlands At Trophy Club N subdivision within the Northwest ISD school district. Search The Highlands At Trophy Club N real estate on belindawalker.kellyrealtors.com today.