
BEDS3
BATHS2 full
SQUARE FEET2,107
MLS#21362545
STATUSActive
PROPERTY TYPEResidential - Single Family
SUBDIVISIONJoel W Chivers Survey Abstract 350 Tract 1G02
SCHOOLCarroll ISD
Property Description
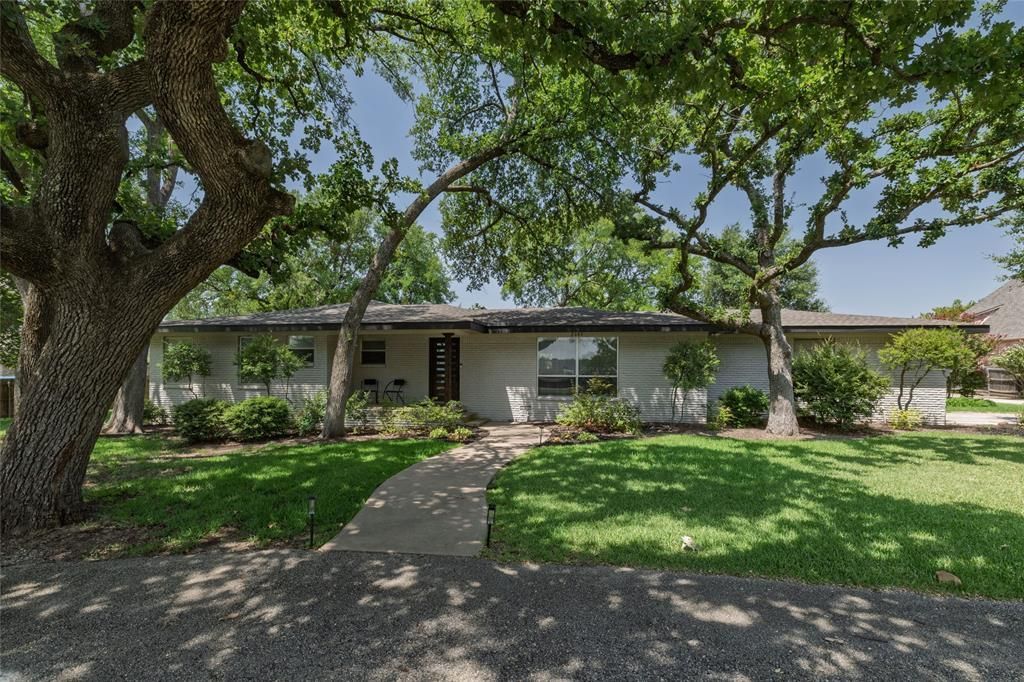
One of the most unique properties in the heart of Southlake! Set on approximately 1.3 acres, this property offers a rare combination of privacy, space, and flexibility that few properties can match, all just moments from everything you need. Everything from the manicured lot with mature trees to the house itself has been meticulously maintained. The main residence is a charming 3 bedroom home that is complemented by guest quarters. The guest quarters are ideal for visiting friends or family, an in-law suite, a private studio, or storage, etc. If this wasn’t enough, the extensive additional parking accommodates gatherings with ease, while dedicated RV space ensures your adventure vehicle, boat, or trailer has a proper home without compromising the property’s curb appeal. With the tranquil backyard, you’ll feel worlds away.
Property Features
Property Type: Residential - Single Family
Cooling: Ceiling Fan(s), Central Air, Electric, Wall/Window Un
Garage: 2 car attached
Heating: Natural Gas
Home Style: Traditional
Lot Size: 1.36 Acres
Roof Type: Composition, Shingle
Year Built: 1976
Amenities
Built-in Features
Cable TV Available
Decorative Lighting
Eat-in Kitchen
Granite Counters
High Speed Internet Available
Open Floorplan
Pantry
Balcony
Covered Deck
Covered Patio/Porch
Rain Gutters
Lighting
RV Hookup
RV/Boat Parking
Storage
Feature Descriptions
Appliances: Dishwasher, Disposal, Gas Cooktop, Gas Oven, Gas Range, Gas Water Heater, Plumbed For Gas in Kitchen
Days on Site: 10
Exclusions: Shed behind the guest quarters, wall art in dining room, plants, and pots.
Exterior: Brick
Fencing: Back Yard, Metal, Partial
Flooring: Combination, Luxury Vinyl Plank, Tile, Wood
Laundry: Electric Dryer Hookup, Utility Room, Full Size W/D Area, Washer Hookup
Lot: Acreage, Landscaped, Lrg. Backyard Grass, Many Trees, Sprinkler System
Parcel#: 03832449
Parking: Additional Parking, Asphalt, Carport, Circular Driveway, Concrete, Detached Carport, Driveway, Garage, Garage Door Opener, Garage Double Door, Garage Faces Side, Guest, Inside Entrance, Lighted, RV Access/Parking, RV Carport
Parking Notes: Additional Parking, Asphalt, Carport, Circular Drivew
Patio/Porch: Front Porch, Patio, Side Porch, See Remarks
Utilities: All Weather Road, Asphalt, City Sewer, City Water, Co-op Electric, Concrete, Electricity Available, Electricity Connected, Individual Gas Meter, Individual Water Meter, Well
Window: Window Coverings
Local Schools
School District: Carroll ISD
Listed By / Shown By
Listed By
Agency Name: Keller Williams Realty
Agency Contact: 817-975-9257
Agent Name: Beverly Wells
Shown By
Agent Name: Belinda Walker
Agent Phone:
Agency Title: Kelly, Realtors

Estimate Your Payment
Estimated Payment
$ 5,525.33 per month $4,885.12 Principal & Interest $0.00 Property Tax (data not provided by mls) $640.21 Homeowner's Insurance
2640 Ridgecrest Drive | MLS# 21362545
This single family home located at 2640 Ridgecrest Drive, Southlake, TX 76092 is currently listed for sale with an asking price of $2,195,000. This property was built in 1976 and has 3 bedrooms and 2 full baths with 2107 sq. ft. Ridgecrest Drive is located in the Joel W Chivers Survey Abstract 350 Tract 1G02 subdivision within the Carroll ISD school district. Search Joel W Chivers Survey Abstract 350 Tract 1G02 real estate on belindawalker.kellyrealtors.com today.