
BEDS3
BATHS2 full
SQUARE FEET1,286
MLS#21260146
STATUSActive
PROPERTY TYPEResidential - Single Family
SUBDIVISIONBell J D
SCHOOLWaco ISD
Property Description
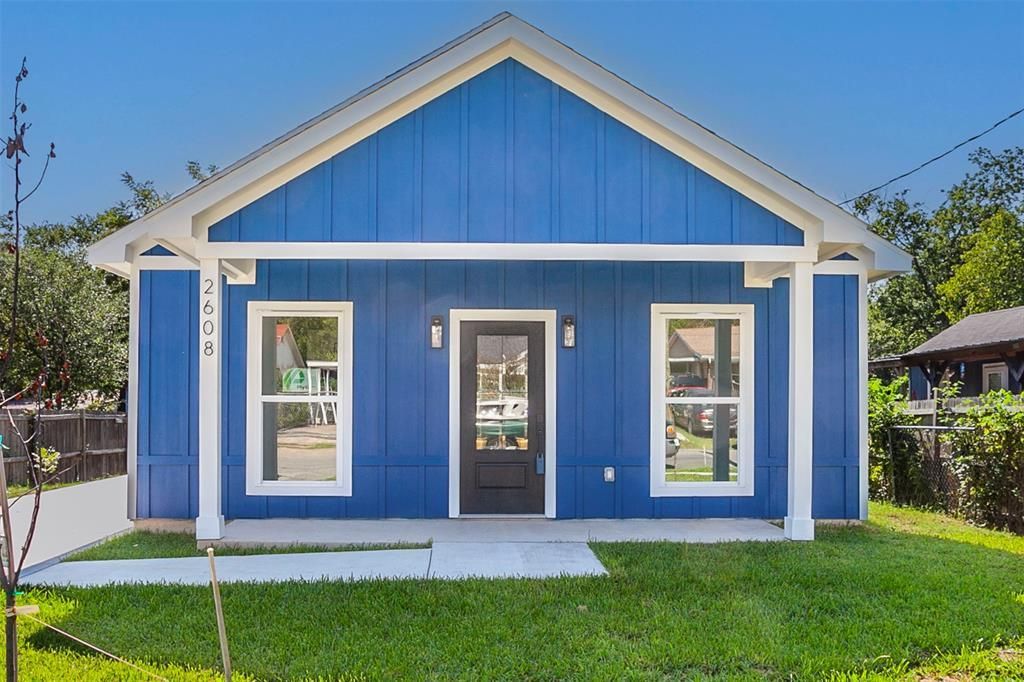
Welcome to this beautiful new construction home featuring 3 bedrooms, 2 bathrooms, and 1,286 sq ft. Enjoy soaring vaulted ceilings, an open layout, luxury vinyl plank flooring, energy-efficient windows, and foam insulation.The kitchen features a peninsula, Samsung stainless steel appliances, and pantry. Both bathrooms offer marble-finished surrounds and dual vanities. Outside, enjoy attractive cement siding and a long paved driveway with plenty of parking.Seller is willing to consider seller concessions with an acceptable offer! A great opportunity to make a brand-new home yours. Schedule your private tour today!
Property Features
Property Type: Residential - Single Family
Cooling: Ceiling Fan(s), Central Air, Electric
Heating: Central, Electric
Lot Size: 0.19 Acres
Roof Type: Shingle
Year Built: 2024
Amenities
Open Floorplan
Pantry
Vaulted Ceiling(s)
Walk-In Closet(s)
Feature Descriptions
Appliances: Dishwasher, Electric Cooktop, Electric Water Heater
Days on Site: 115
Fencing: Chain Link, Partial
Flooring: Luxury Vinyl Plank
Laundry: Electric Dryer Hookup, Utility Room, Washer Hookup
Parcel#: 480037000324010
Parking: Driveway, Paved
Parking Notes: Driveway, Paved
Utilities: City Sewer, City Water, Electricity Connected
Room Sizes
Bedroom-Primary: 14.00 x 14.00 Level - 1
Bedroom: 9.00 x 9.00 Level - 1
Bedroom: 9.00 x 9.00 Level - 1
Bath-Primary: 9.00 x 8.00 Level - 1
Bath-Full: 9.00 x 4.00 Level - 1
Kitchen: 10.00 x 9.00 Level - 1
Utility Room: 10.00 x 6.00 Level - 1
Dining Room: 10.00 x 11.00 Level - 1
Living Room: 13.00 x 11.00 Level - 1
Local Schools
Elementary School: Bell's Hill
School District: Waco ISD
Listed By / Shown By
Listed By
Agency Name: ERA Courtyard Real Estate
Agent Name: Joanne Galvan
Shown By
Agent Name: Belinda Walker
Agent Phone:
Agency Title: Kelly, Realtors

Estimate Your Payment
Estimated Payment
$ 599.10 per month $529.68 Principal & Interest $0.00 Property Tax (data not provided by mls) $69.42 Homeowner's Insurance
2608 Cleveland Avenue | MLS# 21260146
This single family home located at 2608 Cleveland Avenue, Waco, TX 76711 is currently listed for sale with an asking price of $238,000. This property was built in 2024 and has 3 bedrooms and 2 full baths with 1286 sq. ft. Cleveland Avenue is located in the Bell J D subdivision within the Waco ISD school district. Search Bell J D real estate on belindawalker.kellyrealtors.com today.