
BEDS4
BATHS4 full
SQUARE FEET2,954
MLS#2006696
STATUSActive
PROPERTY TYPEResidential - Single Family
SUBDIVISIONTIMBERWOOD PARK
SCHOOLComal
Property Description
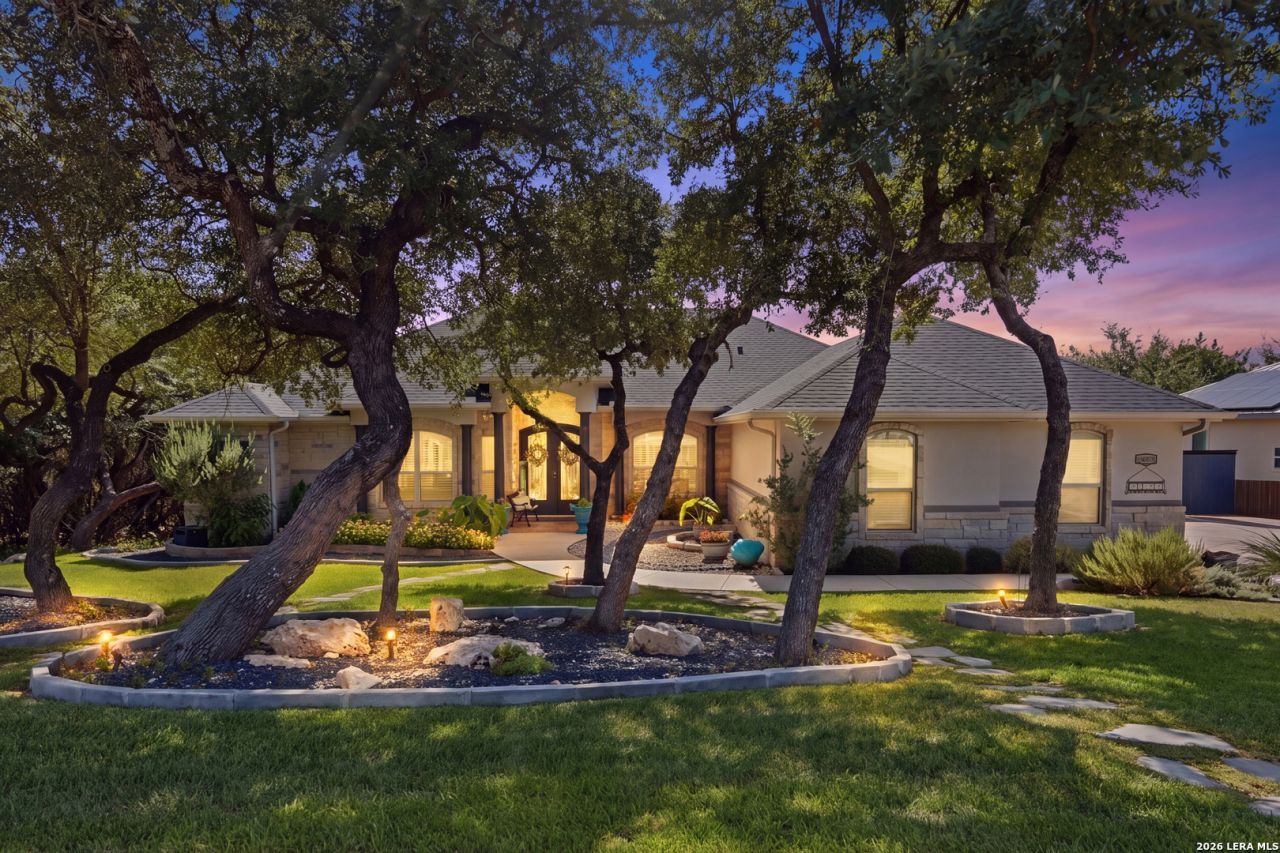
Set on half an acre in Timberwood Park, this beautifully designed property offers the space, flexibility and outdoor lifestyle buyers dream about. The main residence features three bedrooms and an open, light-filled layout with high ceilings, luxury water proof vinal and inviting living and dining spaces. The kitchen serves as the heart of the home with granite countertops, abundant white cabinetry, a gas range, breakfast-bar seating and plenty of room to gather. The spacious primary suite provides a peaceful retreat with dual vanities and a walk-in shower. A private guest casita adds exceptional versatility with its own bedroom, bathroom, kitchenette and living area-ideal for multigenerational living, extended stays or a private home office. Outside, the backyard feels like a personal resort, complete with a sparkling in-ground pool, covered patios, an elevated balcony, pergola and tranquil water feature, all surrounded by mature trees and generous green space. The home also has a full home generator. Located on a quiet cul-de-sac street, this property brings together comfortable everyday living, memorable entertaining and room for everyone to feel at home.
Property Features
Property Type: Residential - Single Family
Cooling: Two Central
Fenced: Yes
Fuel Type: Natural Gas
Heating: Central
Home Style: One Story
Lot Size: 0.50 Acres
Roof Type: Composition
Stories: 1.0
Taxes: $14,810
Year Built: 2017
Feature Descriptions
Builder Name: n/a
Days on Site: 23
Exterior: Covered Patio, Bar-B-Que Pit/Grill, Deck/Balcony, Privacy Fence
Exterior: Stone/Rock
Flooring: Wood, Vinyl
Foundation: Slab
Hoa Fee: 384/Quarterly
HOA Mandatory: Yes
HOA Name: TIMBERWOOD PARK
Inclusions: Ceiling Fans, Washer Connection, Dryer Connection, Cook Top, Microwave Oven, Gas Water Heater, Garage Door Opener
Interior: Three Living Area, Separate Dining Room, Island Kitchen, Breakfast Bar, Study/Library, Utility Room Inside
Multiple HOA: No
Neighborhood Amenities: Pool, Tennis, Golf Course, Clubhouse, Park/Playground, Jogging Trails, Sports Court, Basketball Court
Parking: Two Car Garage
Pool/Spa: In Ground Pool
Supplier - Garbage: Tiger
Supplier - Sewer: Clear Choice
Supplier - Water: SAWS
Swimming Pool: Yes
Tax By Multiple Counties: No
Type: Single Family Detached
Water/Sewer: Septic
Windows: Some Remain
Room Sizes
Bedroom 2: 12 X 12
Bedroom 3: 12 X 12
Bedroom 4: 14 X 15
Kitchen: 15 X 14
Dining Room: 10 X 16
Living Room: 15 X 18
Family Room: 16 X 17
Utility Room: 8 X 8
Study/Office: 11 X 127
E X try: 7 X 5
Additional Kitchen: 15 X 11
Additional Living Room: 15 X 8
Local Schools
High School: Pieper
Middle School: Pieper Ranch
Elementary School: Timberwood Park
School District: Comal
Listed By / Shown By
Listed By
Agency Name: Real Broker, LLC
Agency Phone: (855) 450-0442
Shown By
Agent Name: Belinda Walker
Agent Phone:
Agency Title: Kelly, Realtors
Agency Email: info@kellyrealtors.com
Agency Text: (254) 717-6447

Estimate Your Payment
Estimated Payment
$ 3,738.81 per month $2,214.44 Principal & Interest $1,234.17 Property Tax $290.21 Homeowner's Insurance
25919 Streisand St | MLS# 2006696
This single family home located at 25919 Streisand St, San Antonio, TX 78260 is currently listed for sale with an asking price of $995,000. This property was built in 2017 and has 4 bedrooms and 4 full baths with 2954 sq. ft. Streisand St is located in the TIMBERWOOD PARK subdivision within the Comal school district. Search TIMBERWOOD PARK real estate on belindawalker.kellyrealtors.com today.