
BEDS3
BATHS2 full
SQUARE FEET1,513
MLS#21360613
STATUSActive
PROPERTY TYPEResidential - Single Family
SUBDIVISIONSheraton Add
SCHOOLFort Worth ISD
Property Description
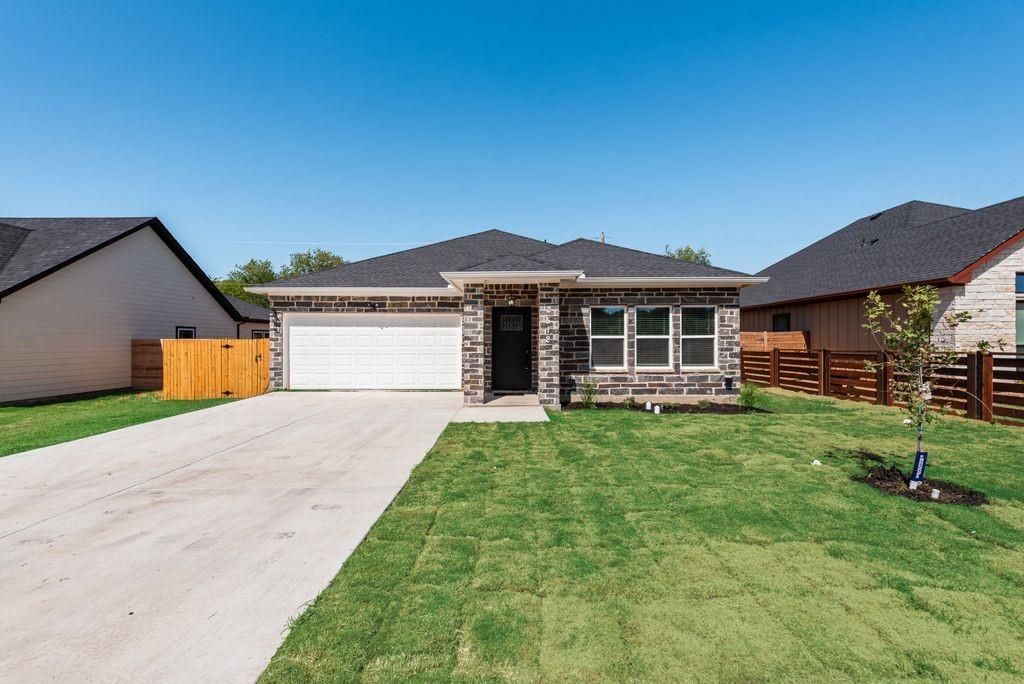
Be the first to call this newly completed, never-occupied home yours! The open floor plan connects the living, dining, and kitchen areas, creating a bright and welcoming space with plenty of natural light. The kitchen features white cabinetry, granite countertops, stainless steel appliances, a large island with additional seating and storage, and plenty of counter space.Wood-look flooring and neutral finishes run throughout the main living areas, making the home easy to make your own. The primary suite includes a private bathroom with a dual-sink vanity, while the additional bathroom features granite countertops and a tiled tub and shower surround.Outside, you'll find a two-car garage, spacious driveway, and fresh landscaping. Newly completed and never lived in, this home is move-in ready and waiting for its first owner. Schedule your showing today!
Property Features
Property Type: Residential - Single Family
Garage: 2 car attached
Lot Size: 0.16 Acres
Year Built: 2025
Amenities
Kitchen Island
Pantry
Feature Descriptions
Appliances: Dishwasher, Electric Range, Microwave, Refrigerator
Days on Site: 16
Exclusions: Excludes all staging furniture, All art work and Decor mirrors
Parcel#: 02742373
Parking: Driveway, Garage
Parking Notes: Driveway, Garage
Utilities: City Sewer, City Water
Room Sizes
Bedroom-Primary: 12.00 x 10.00 Level - 1
Living Room: 16.00 x 14.00 Level - 1
Local Schools
Elementary School: Maudelogan
School District: Fort Worth ISD
Listed By / Shown By
Listed By
Agency Name: NB Elite Realty
Agency Contact: 682-333-3025
Agent Name: Nicole Peters
Shown By
Agent Name: Belinda Walker
Agent Phone:
Agency Title: Kelly, Realtors

Estimate Your Payment
Estimated Payment
$ 792.93 per month $701.05 Principal & Interest $0.00 Property Tax (data not provided by mls) $91.88 Homeowner's Insurance
2512 Sheraton Drive | MLS# 21360613
This single family home located at 2512 Sheraton Drive, Fort Worth, TX 76105 is currently listed for sale with an asking price of $315,000. This property was built in 2025 and has 3 bedrooms and 2 full baths with 1513 sq. ft. Sheraton Drive is located in the Sheraton Add subdivision within the Fort Worth ISD school district. Search Sheraton Add real estate on belindawalker.kellyrealtors.com today.