
BEDS3
BATHS2 full
SQUARE FEET2,559
MLS#21365762
STATUSActive
PROPERTY TYPEResidential - Single Family
SUBDIVISIONRocky Creek Estates
SCHOOLSpringtown ISD
Property Description
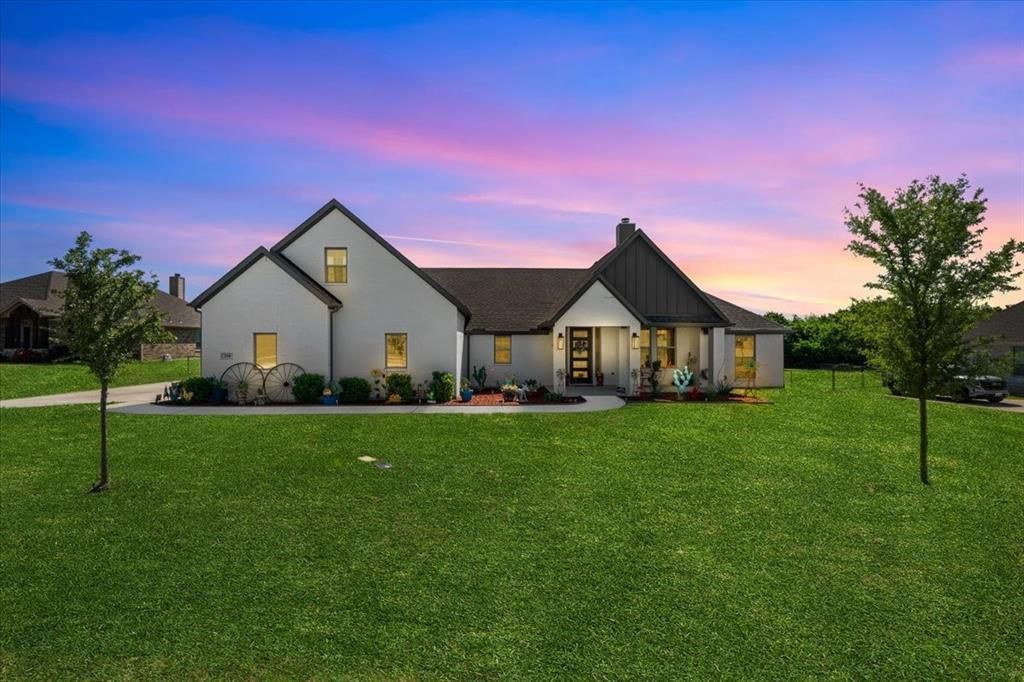
1 fenced acre + room for a shop & pool! This Springtown, TX home offers 2,559 sq ft, approximately 1 acre of fenced land, a new Class 4 impact-resistant roof, new gutters and fresh exterior paint. The flexible floor plan includes 3 bedrooms, 2 bathrooms and a large upstairs bonus room that can serve as a 4th bedroom, home office, game room or flex space. Inside, the split-bedroom layout provides privacy for the primary suite, while the open living area features abundant natural light and a wood-burning fireplace. Wood-look tile, tile and like-new carpet flow throughout the home. The spacious kitchen includes a large island, double ovens, walk-in pantry, natural wood cabinetry, soft-close drawers and under-cabinet lighting. The primary suite features separate vanities, a large walk-in shower, separate tub and oversized walk-through closet with direct access to the utility room. Outside, enjoy an oversized covered back porch, sprinkler system and approximately 1 fenced acre with plenty of room to add both a shop and pool. There are no restrictions preventing the addition of a shop. Transferable HVAC and foundation warranties, plus a 30-year transferable roof warranty, provide added value and peace of mind. Located in Springtown ISD with convenient access to Hwy 199 and approximately 25 miles from Fort Worth, this property combines acreage, recent updates, flexible living space and room to create the outdoor setup you want.
Property Features
Property Type: Residential - Single Family
Cooling: Ceiling Fan(s), Central Air, Electric
Fireplaces: 1
Garage: 2 car attached
Heating: Central, Electric
Home Style: Modern Farmhouse, Traditional
Lot Size: 1.00 Acres
Roof Type: Composition
Year Built: 2021
Amenities
Built-in Features
Decorative Lighting
Double Vanity
Eat-in Kitchen
Granite Counters
High Speed Internet Available
In-Law Suite Floorplan
Kitchen Island
Natural Woodwork
Open Floorplan
Pantry
Walk-In Closet(s)
Rain Gutters
Lighting
Feature Descriptions
Appliances: Dishwasher, Disposal, Electric Cooktop, Electric Oven, Electric Water Heater, Microwave, Double Oven, Plumbed For Gas in Kitchen, Vented Exhaust Fan
Days on Site: 8
Exterior: Brick
Fencing: Back Yard, Fenced, Gate, Pipe
Fireplace: Brick, Wood Burning
Flooring: Carpet, Tile, Wood
HOA Fee: 300/ Annually
Laundry: Electric Dryer Hookup, Utility Room, Full Size W/D Area, Dryer Hookup, Washer Hookup
Lot: Acreage, Cleared, Landscaped, Level, Sprinkler System
Parcel#: R000108139
Parking: Concrete, Garage, Garage Door Opener, Garage Faces Side, Garage Single Door, Lighted
Parking Notes: Concrete, Garage, Garage Door Opener, Garage Faces Si
Patio/Porch: Covered, Front Porch, Patio, Rear Porch
Utilities: Aerobic Septic, Co-op Water, Community Mailbox
Room Sizes
Living Room: 16.00 x 17.00 Level - 1
Kitchen: 12.00 x 14.00 Level - 1
Dining Room: 12.00 x 12.00 Level - 1
Bedroom-Primary: 14.00 x 17.00 Level - 1
Bath-Primary: 10.00 x 15.00 Level - 1
Bedroom: 10.00 x 14.00 Level - 1
Bedroom: 14.00 x 11.00 Level - 1
Bath-Full: 10.00 x 8.00 Level - 1
Bonus Room: 11.00 x 21.00 Level - 2
Utility Room: 6.00 x 13.00 Level - 1
Local Schools
Elementary School: Goshen Creek
School District: Springtown ISD
Listed By / Shown By
Listed By
Agency Name: CENTURY 21 Judge Fite Company
Agency Contact: (817) 596-9446
Agent Name: Kelly Jones
Shown By
Agent Name: Belinda Walker
Agent Phone:
Agency Title: Kelly, Realtors

Estimate Your Payment
Estimated Payment
$ 1,195.43 per month $1,056.92 Principal & Interest $0.00 Property Tax (data not provided by mls) $138.51 Homeowner's Insurance
250 Odell Road | MLS# 21365762
This single family home located at 250 Odell Road, Springtown, TX 76082 is currently listed for sale with an asking price of $474,900. This property was built in 2021 and has 3 bedrooms and 2 full baths with 2559 sq. ft. Odell Road is located in the Rocky Creek Estates subdivision within the Springtown ISD school district. Search Rocky Creek Estates real estate on belindawalker.kellyrealtors.com today.