
BEDS4
BATHS3 full 2 partial
SQUARE FEET4,342
MLS#2005386
STATUSActive
PROPERTY TYPEResidential - Single Family
SUBDIVISIONCANYON SPRINGS
SCHOOLNorth East ISD
Property Description
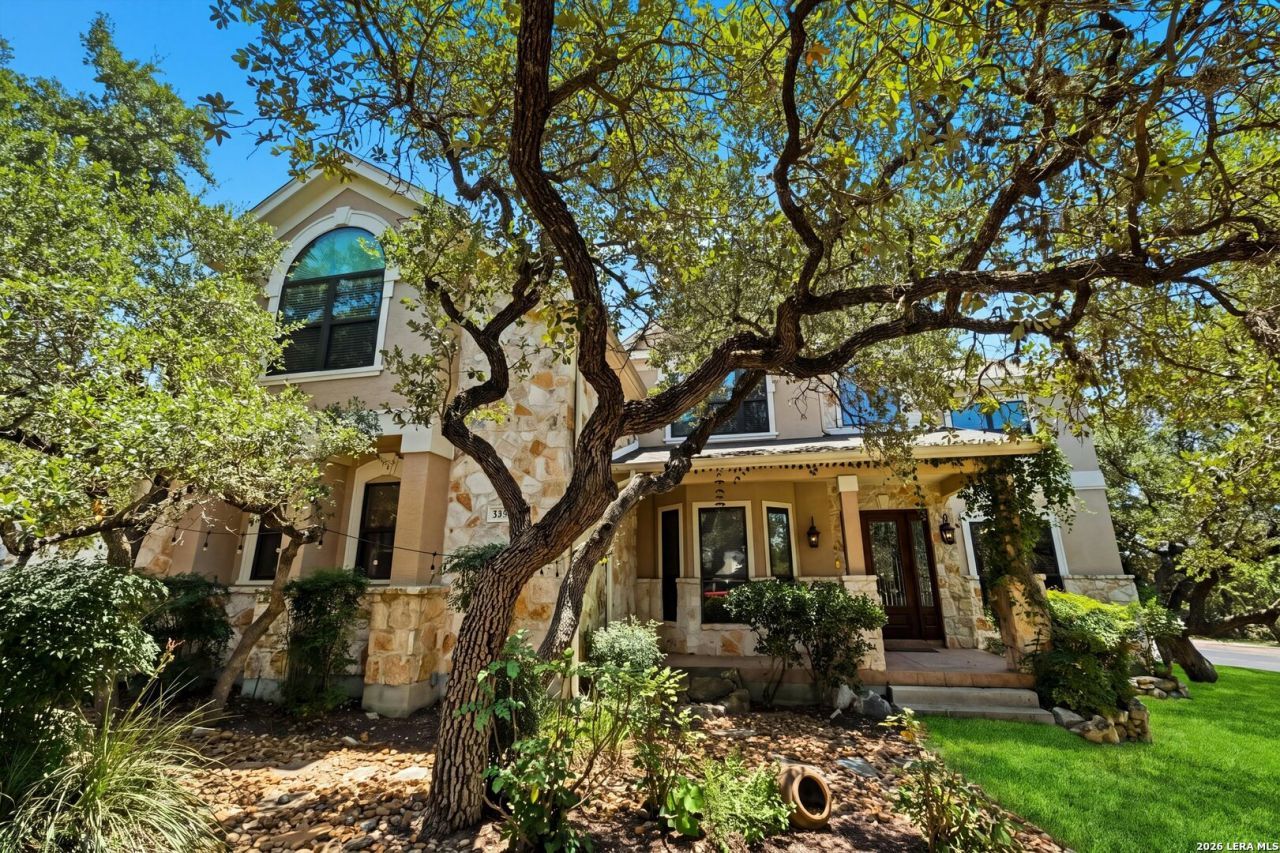
Exceptional North Central Living in a Prestigious Guard-Gated Community! Nestled on a beautiful corner lot shaded by mature oak trees, this impressive 4,342-square-foot home offers an ideal blend of space, comfort, and versatility. Featuring 4 bedrooms, 3 full baths, 2 half baths, a private study with double glass French doors, two dining areas, and two additional flex rooms, this thoughtfully designed floor plan easily accommodates todays lifestyle. One flex room is perfect for a home gym and the other could be a second upstairs office, while the expansive upstairs game room features new carpet, a wet bar, and double glass doors. The dramatic family room showcases soaring two-story ceilings and a cozy gas fireplace, while the elegant formal dining room is enhanced by a coffered ceiling and chair rail detailing. The spacious island kitchen is designed for both everyday living and entertaining, offering granite countertops, gas cooking, a built-in oven, 42-inch cabinetry, decorative glass-front cabinets, and a tile backsplash. The oversized downstairs primary suite is a true retreat with a bay window, crown molding, and a luxurious spa-inspired bath featuring separate vanities, a whirlpool garden tub, oversized glass-enclosed tiled shower, and dual walk-in closets. Upstairs, one secondary bedroom enjoys a private en suite bath, while the remaining two bedrooms share a convenient Jack-and-Jill bath. An additional downstairs half bath with exterior access is perfectly positioned for a future pool. Quality updates include all replaced windows, two HVAC systems, two water heaters, newer laminate flooring in the upstairs bedrooms, a sprinkler system, water softener, and a spacious three-car garage. Relax year-round on the oversized covered patio overlooking the beautifully treed corner lot. Residents enjoy outstanding amenities including 24-hour guarded entry, a community pool, playground, tennis courts, pickleball courts, and a basketball court. Conveniently located in a highly desirable North Central location and served by highly rated schools, this exceptional home offers the perfect combination of luxury, functionality, and an unbeatable location.
Property Features
Property Type: Residential - Single Family
Cooling: Two Central
Fenced: Yes
Fireplaces: 1
Fuel Type: Natural Gas
Heating: Central
Home Style: Two Story, Contemporary, Mediterranean, Texas Hill Co
Lot Size: 0.29 Acres
Roof Type: Heavy Composition
Stories: 2.0
Taxes: $13,375
Year Built: 2002
Feature Descriptions
Accessibility: 2+ Access Exits, Level Lot, Level Drive, First Floor Bath, Full Bath/Bed on 1st Flr, Stall Shower
Builder Name: McNair
Days on Site: 26
Energy Efficient: Programmable Thermostat,12"+ Attic Insulation, Double Pane Windows, Ceiling Fans
Exterior: Patio Slab, Covered Patio, Privacy Fence, Wrought Iron Fence, Sprinkler System, Double Pane Windows, Mature Trees
Exterior: 4 Sides Masonry, Stone/Rock, Stucco
Fireplace: One, Family Room, Wood Burning, Gas
Flooring: Carpeting, Ceramic Tile, Laminate
Foundation: Slab
Hoa Fee: 602/Quarterly
HOA Mandatory: Yes
HOA Name: CANYON SPRINGS HOA
Inclusions: Ceiling Fans, Chandelier, Washer Connection, Dryer Connection, Cook Top, Built-In Oven, Microwave Oven, Gas Cooking, Disposal, Dishwasher, Ice Maker Connection, Water Softener (owned), Wet Bar, Vent Fan, Smoke Alarm, Gas Water Heater, Garage Door Opener, Down Draft, Solid
Interior: Two Living Area, Separate Dining Room, Eat-In Kitchen, Two Eating Areas, Island Kitchen, Breakfast Bar, Walk-In Pantry, Study/Library, Game Room, Utility Room Inside,1st Floor Lvl/No Steps, High Ceilings, Open Floor Plan, Cable TV Available, High Speed Internet, Laundry Main Level, Walk in Closets
Lot: Corner
Multiple HOA: No
Neighborhood Amenities: Controlled Access, Pool, Tennis, Golf Course, Clubhouse, Park/Playground, Sports Court, BBQ/Grill, Basketball Court, Guarded Access
Parking: Three Car Garage, Attached, Side Entry
Pool/Spa: Other
Supplier - Electric: CPS
Supplier - Garbage: HOA
Supplier - Gas: CPS
Supplier - Sewer: SAWS
Supplier - Water: SAWS
Tax By Multiple Counties: No
Type: Single Family Detached
Water/Sewer: Water System, Sewer System
Windows: All Remain
Room Sizes
Bedroom 2: 15 X 13
Bedroom 3: 14 X 13
Bedroom 4: 13 X 12
Kitchen: 17 X 15
Breakfast Room: 14 X 14
Dining Room: 18 X 13
Family Room: 27 X 19
Utility Room: 9 X 9
Study/Office: 16 X 14
E X try: 15 X 6
Office: 13 X 9
E X ercise Room: 14 X 10
Game Room: 23 X 22
Local Schools
High School: Ronald Reagan
Middle School: Barbara Bush
Elementary School: Tuscany Heights
School District: North East ISD
Listed By / Shown By
Listed By
Agency Name: Realty Advantage
Agency Phone: (210) 495-5252
Shown By
Agent Name: Belinda Walker
Agent Phone:
Agency Title: Kelly, Realtors
Agency Email: info@kellyrealtors.com
Agency Text: (254) 717-6447

Estimate Your Payment
Estimated Payment
$ 2,939.58 per month $1,613.54 Principal & Interest $1,114.58 Property Tax $211.46 Homeowner's Insurance
24802 Birdie Rdg | MLS# 2005386
This single family home located at 24802 Birdie Rdg, San Antonio, TX 78260 is currently listed for sale with an asking price of $725,000. This property was built in 2002 and has 4 bedrooms and 3 full and 2 partial baths with 4342 sq. ft. Birdie Rdg is located in the CANYON SPRINGS subdivision within the North East ISD school district. Search CANYON SPRINGS real estate on belindawalker.kellyrealtors.com today.