
BEDS5
BATHS4 full 2 partial
SQUARE FEET4,460
MLS#2004907
STATUSPrice Change
PROPERTY TYPEResidential - Single Family
SUBDIVISIONCANYON SPRINGS
SCHOOLNorth East ISD
Property Description
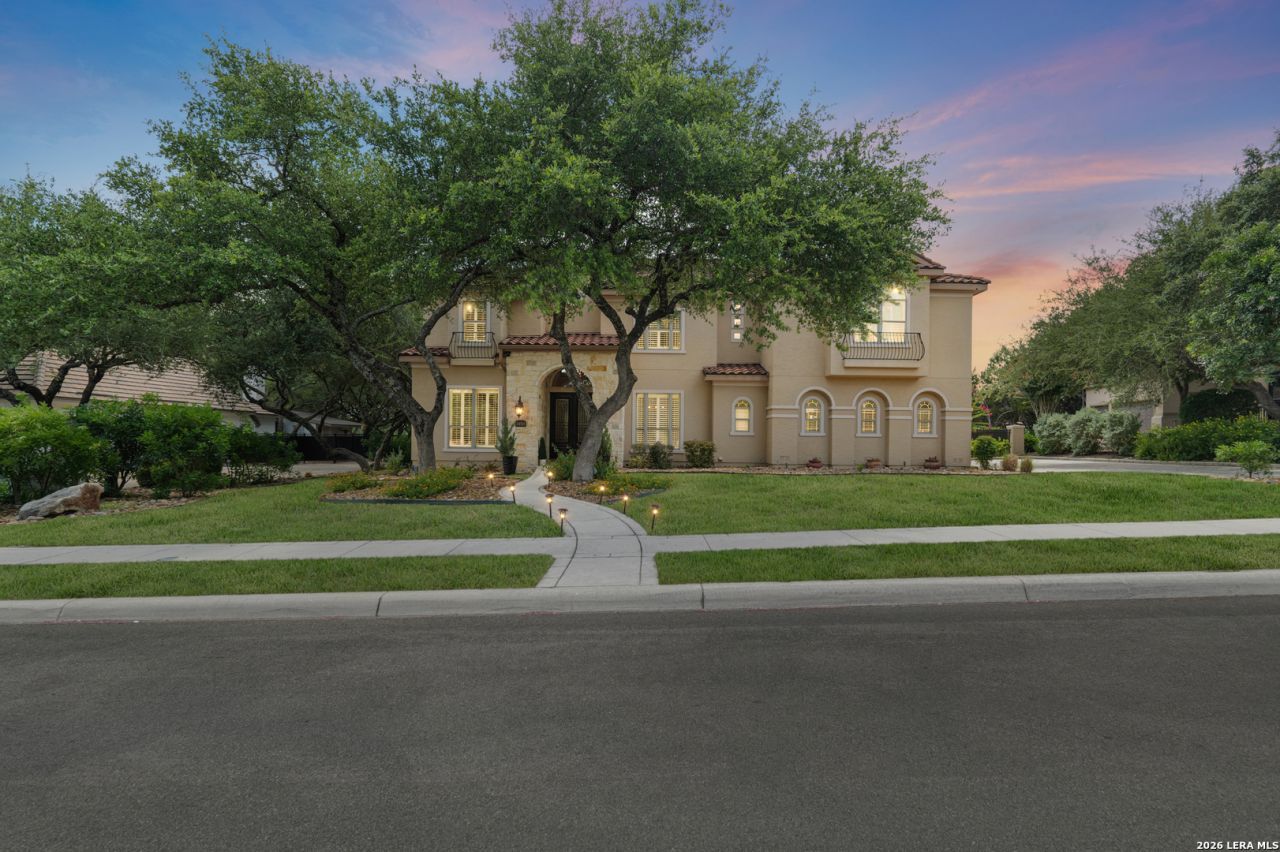
Located behind the guarded gates of the prestigious Estates of Canyon Springs, this exceptional estate offers luxury living in one of Stone Oaks most sought-after communities. This beautifully updated home features 5 bedrooms, 4 full bathrooms, 2 half bathrooms, and a dedicated pool, blending elegant design with functional living spaces ideal for both everyday comfort and entertaining. A grand entry welcomes you into an open-concept floor plan filled with natural light, soaring ceilings, hardwood flooring, travertine tile, and custom cabinetry. The spacious family room is anchored by a dramatic floor-to-ceiling fireplace and flows seamlessly into the chefs kitchen, complete with premium appliances, abundant cabinetry, generous counter space, and a large island perfect for gathering. The main-level primary suite serves as a private retreat, featuring a spa-inspired ensuite with dual vanities, a soaking garden tub, oversized walk-in shower, and an expansive walk-in closet. A private office with an adjacent half bath offers the flexibility to function as a fifth bedroom, guest suite, or dedicated workspace. Step outside to your own backyard oasis designed for year-round enjoyment. The covered lanai, outdoor kitchen, built-in fire pit, resort-style pool with rock grotto and waterfall, and dedicated cabana bath create the perfect setting for relaxing or entertaining family and friends. Upstairs, youll find spacious secondary bedrooms, a versatile flex room ideal for a home gym or playroom, and an oversized game room with ample space for media, recreation, or billiards. Residents of The Estates of Canyon Springs enjoy 24-hour guarded gate security and outstanding neighborhood amenities, including Canyon Springs Golf Club, community parks, playgrounds, basketball courts, scenic walking trails, and convenient access to premier shopping, dining, highly rated schools, and major highways. This exceptional home offers timeless elegance, versatile living spaces, and an unmatched lifestyle in the heart of Stone Oak.
Property Features
Property Type: Residential - Single Family
Cooling: Two Central, Zoned
Fuel Type: Natural Gas
Heating: Central
Home Style: Two Story
Lot Size: 0.36 Acres
Roof Type: Tile
Stories: 2.0
Taxes: $16,416
Year Built: 2003
Feature Descriptions
Builder Name: UNK
Days on Site: 29
Exterior: 4 Sides Masonry, Stone/Rock, Stucco
Flooring: Carpeting, Marble, Wood
Foundation: Slab
Hoa Fee: 536/Quarterly
HOA Mandatory: Yes
HOA Name: CANYON SPRINGS HOA
Inclusions: Ceiling Fans, Chandelier, Washer Connection, Dryer Connection, Cook Top, Built-In Oven, Self-Cleaning Oven, Microwave Oven, Gas Cooking, Refrigerator, Water Softener (owned), Wet Bar, Security System (Owned), Pre-Wired for Security, Garage Door Opener, Plumb for Water S
Interior: Three Living Area, Separate Dining Room, Eat-In Kitchen, Two Eating Areas, Island Kitchen, Breakfast Bar, Walk-In Pantry, Study/Library, Game Room, Utility Room Inside, Secondary Bedroom Down, High Ceilings, Open Floor Plan, Laundry Main Level, Walk in Closets
Multiple HOA: No
Neighborhood Amenities: Pool, Golf Course, Clubhouse, Park/Playground, Jogging Trails, BBQ/Grill
Parking: Three Car Garage, Attached, Oversized
Pool/Spa: In Ground Pool
Security: yes
Swimming Pool: Yes
Tax By Multiple Counties: No
Type: Single Family Detached
Water/Sewer: Water System, Sewer System
Windows: All Remain
Room Sizes
Bedroom 2: 15 X 13
Bedroom 3: 13 X 12
Bedroom 4: 13 X 12
Bedroom 5: 15 X 13
Kitchen: 17 X 14
Breakfast Room: 14 X 12
Dining Room: 15 X 13
Living Room: 23 X 19
Utility Room: 12 X 6
Study/Office: 9 X 8
E X try: 13 X 7
Game Room: 22 X 21
Local Schools
High School: Ronald Reagan
Middle School: Barbara Bush
Elementary School: Tuscany Heights
School District: North East ISD
Listed By / Shown By
Listed By
Agency Name: Real Broker, LLC
Agency Phone: (855) 450-0442
Shown By
Agent Name: Belinda Walker
Agent Phone:
Agency Title: Kelly, Realtors
Agency Email: info@kellyrealtors.com
Agency Text: (254) 717-6447

Estimate Your Payment
Estimated Payment
$ 4,260.30 per month $2,557.18 Principal & Interest $1,368.00 Property Tax $335.13 Homeowner's Insurance
24511 Bogey Rdg | MLS# 2004907
This single family home located at 24511 Bogey Rdg, San Antonio, TX 78260 is currently listed for sale with an asking price of $1,149,000. This property was built in 2003 and has 5 bedrooms and 4 full and 2 partial baths with 4460 sq. ft. Bogey Rdg is located in the CANYON SPRINGS subdivision within the North East ISD school district. Search CANYON SPRINGS real estate on belindawalker.kellyrealtors.com today.