
BEDS3
BATHS2 full
SQUARE FEET1,945
MLS#2006067
STATUSActive
PROPERTY TYPEResidential - Single Family
SUBDIVISIONEAST SHEARER HILL
SCHOOLNorth East ISD
Property Description
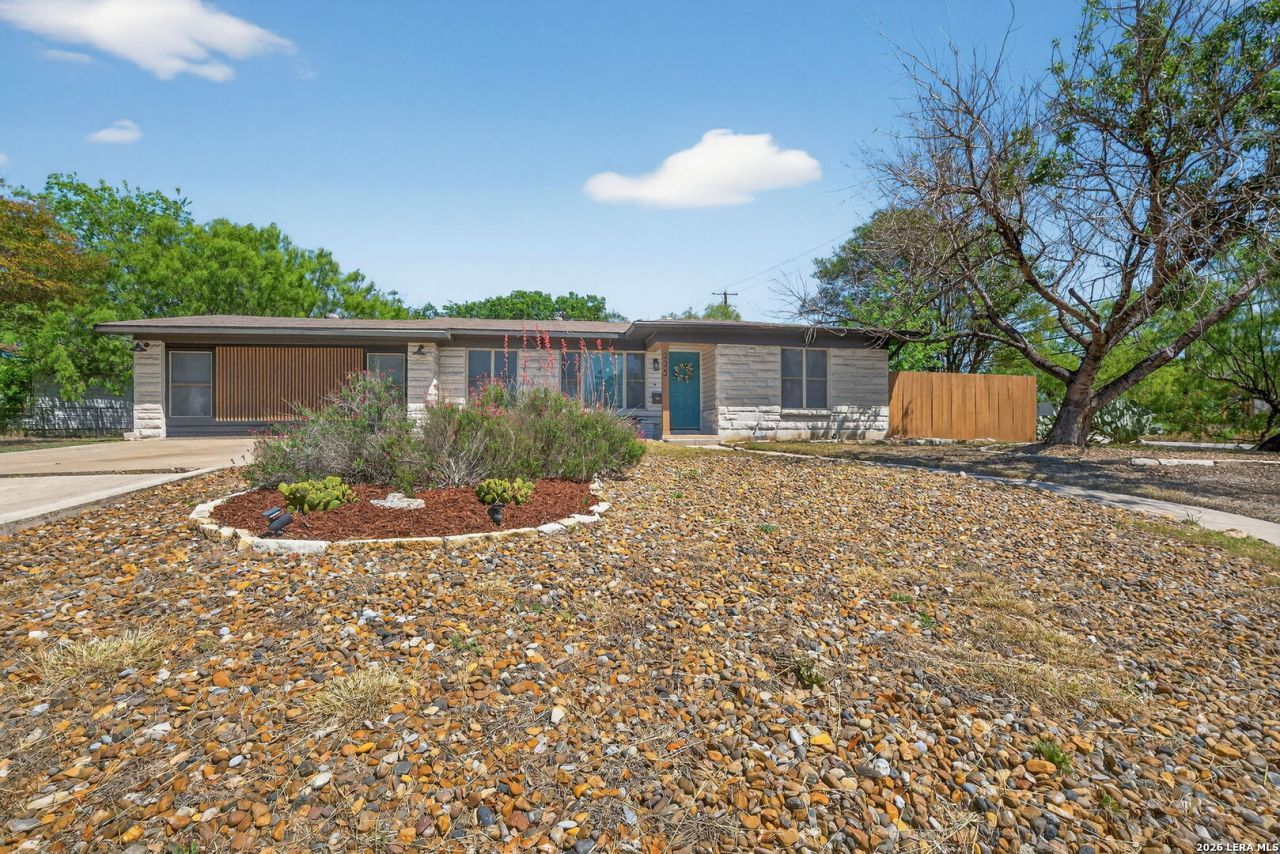
Corner lot. Central location. Elevated finishes. 225 Harriett Drive delivers the kind of opportunity buyers are always looking for-a beautifully updated, move-in ready home on a generously sized corner lot in the heart of San Antonio. Thoughtfully finished with elevated details throughout, this home offers both style and comfort from the moment you walk in-no projects, no waiting, just unpack and enjoy. A centrally located lifestyle with boutique shopping, cultural experiences, and outdoor escapes-all wi
Property Features
Property Type: Residential - Single Family
Cooling: One Central
Fenced: Yes
Fuel Type: Electric
Heating: Central
Home Style: One Story
Lot Size: 0.34 Acres
Roof Type: Composition
Stories: 1.0
Taxes: $7,934
Year Built: 1953
Feature Descriptions
Builder Name: Unknown
Currenty Leased: No
Days on Site: 24
Exterior: Covered Patio, Privacy Fence, Has Gutters, Mature Trees, Stone/Masonry Fence
Exterior: Stone/Rock
Flooring: Marble, Wood
Foundation: Slab
HOA Mandatory: No
Improvements: Street Paved
Inclusions: Ceiling Fans, Washer Connection, Dryer Connection, Stove/Range, Gas Cooking, Ice Maker Connection, City Garbage service
Interior: Liv/Din Combo, Eat-In Kitchen, Two Eating Areas, Island Kitchen, Breakfast Bar, Open Floor Plan, Laundry Main Level
Lot: Corner, Mature Trees (ext feat), Level
Neighborhood Amenities: None
Parking: None/Not Applicable
Pool/Spa: None
Tax By Multiple Counties: No
Type: Single Family Detached
Water/Sewer: Water System
Windows: All Remain
Room Sizes
Bedroom 2: 15 X 16
Bedroom 3: 14 X 14
Kitchen: 12 X 14
Dining Room: 12 X 14
Living Room: 23 X 15
Family Room: 12 X 14
Local Schools
High School: Call District
Middle School: Call District
Elementary School: Call District
School District: North East ISD
Listed By / Shown By
Listed By
Agency Name: Texas Edge Realty
Agency Phone: (210) 863-9886
Shown By
Agent Name: Belinda Walker
Agent Phone:
Agency Title: Kelly, Realtors
Agency Email: info@kellyrealtors.com
Agency Text: (254) 717-6447

Estimate Your Payment
Estimated Payment
$ 1,605.13 per month $834.59 Principal & Interest $661.17 Property Tax $109.38 Homeowner's Insurance
225 Harriett Dr | MLS# 2006067
This single family home located at 225 Harriett Dr, San Antonio, TX 78216 is currently listed for sale with an asking price of $375,000. This property was built in 1953 and has 3 bedrooms and 2 full baths with 1945 sq. ft. Harriett Dr is located in the EAST SHEARER HILL subdivision within the North East ISD school district. Search EAST SHEARER HILL real estate on belindawalker.kellyrealtors.com today.